
enna – Das Work-Life-Building
Area
370
m²
Nettomiete
19
/ m²
enna – Das Work-Life-Building
Description
enna ist das Work-Life-Building, wo Arbeit und Leben miteinander sein können, ohne ineinander zu verschmelzen. Der Arbeitsplatz, an dem Freizeit gelebt wird, um die Arbeit zu lieben. Mit enna entsteht ein Bürokomplex, welcher ein nachhaltiges und innovatives Wertekonzept verfolgt, das den Menschen in allen Belangen in den Mittelpunkt stellt. Das Areal der ehemaligen Postbuswerkstätten im 3. Wiener Gemeindebezirk hat sich in den letzten Jahren zu einem spannenden Stadtentwicklungsgebiet entwickelt. So wurden auf dem rund 32.000 m² großen Areal 10 Bauplätze für modernen und nachhaltigen Wohnbau geschaffen. Zusätzlich entstand eine ca. 7.000 m² große Parkfläche. Direkt angrenzend befindet sich enna.
enna was designed by the Graz-based architectural firm Hohensinn. During the planning phase, special attention was paid to the careful preservation of the existing building. This significantly reduces CO2 emissions compared to demolition and new construction. Large parts of the existing building structure are being retained and given a new lease on life.
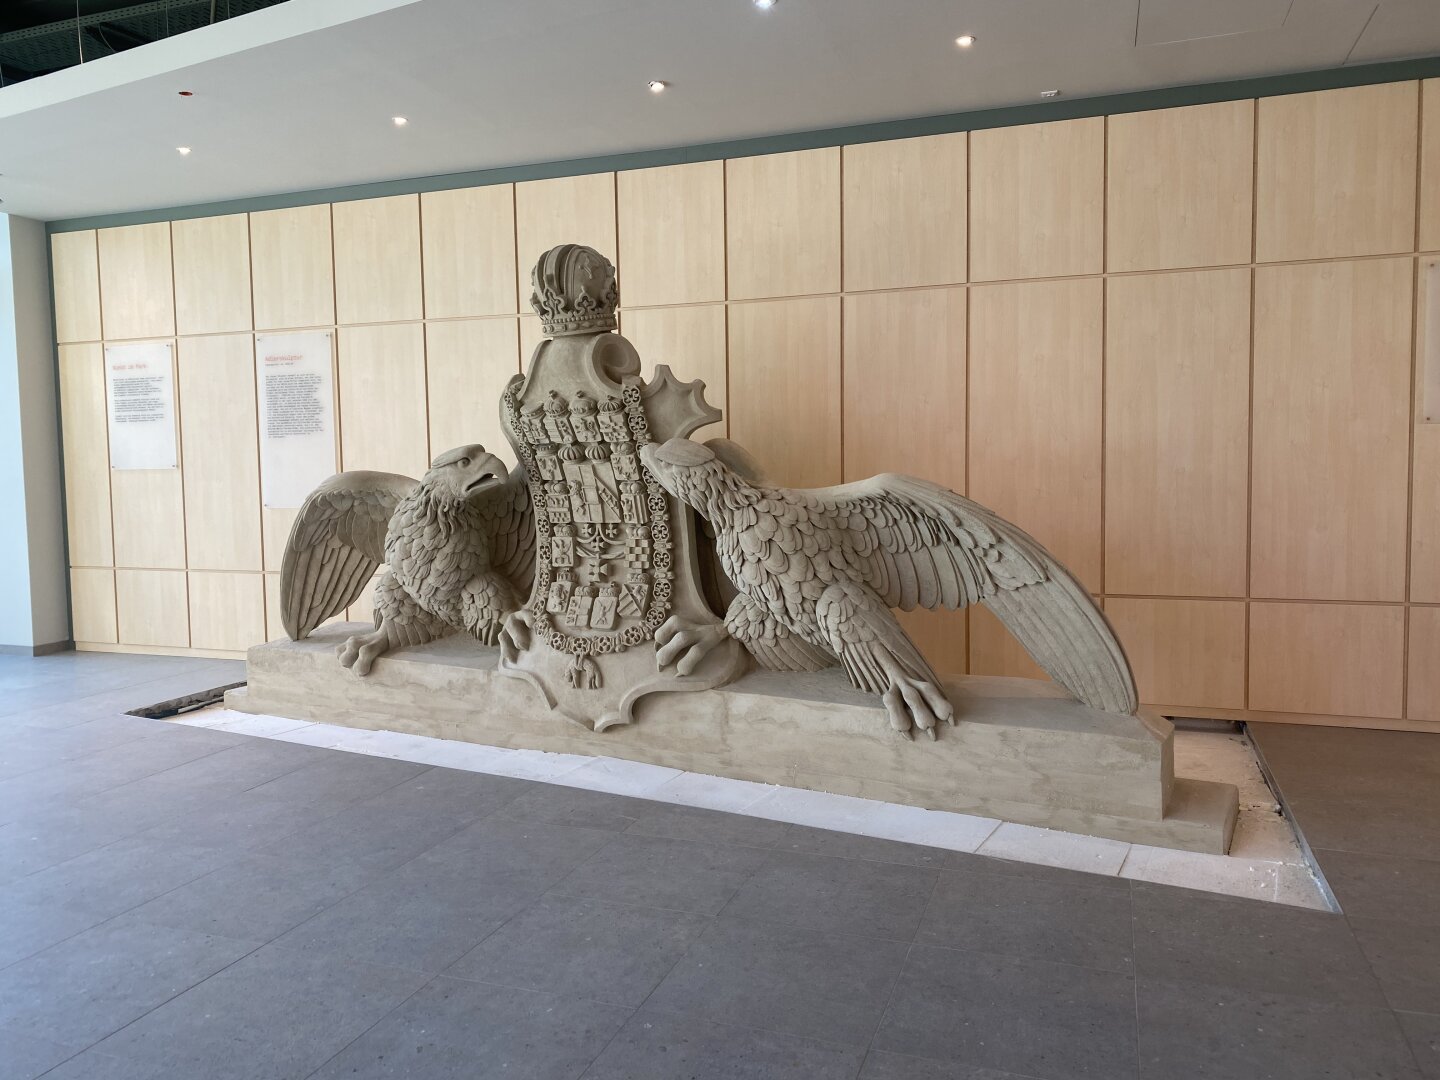
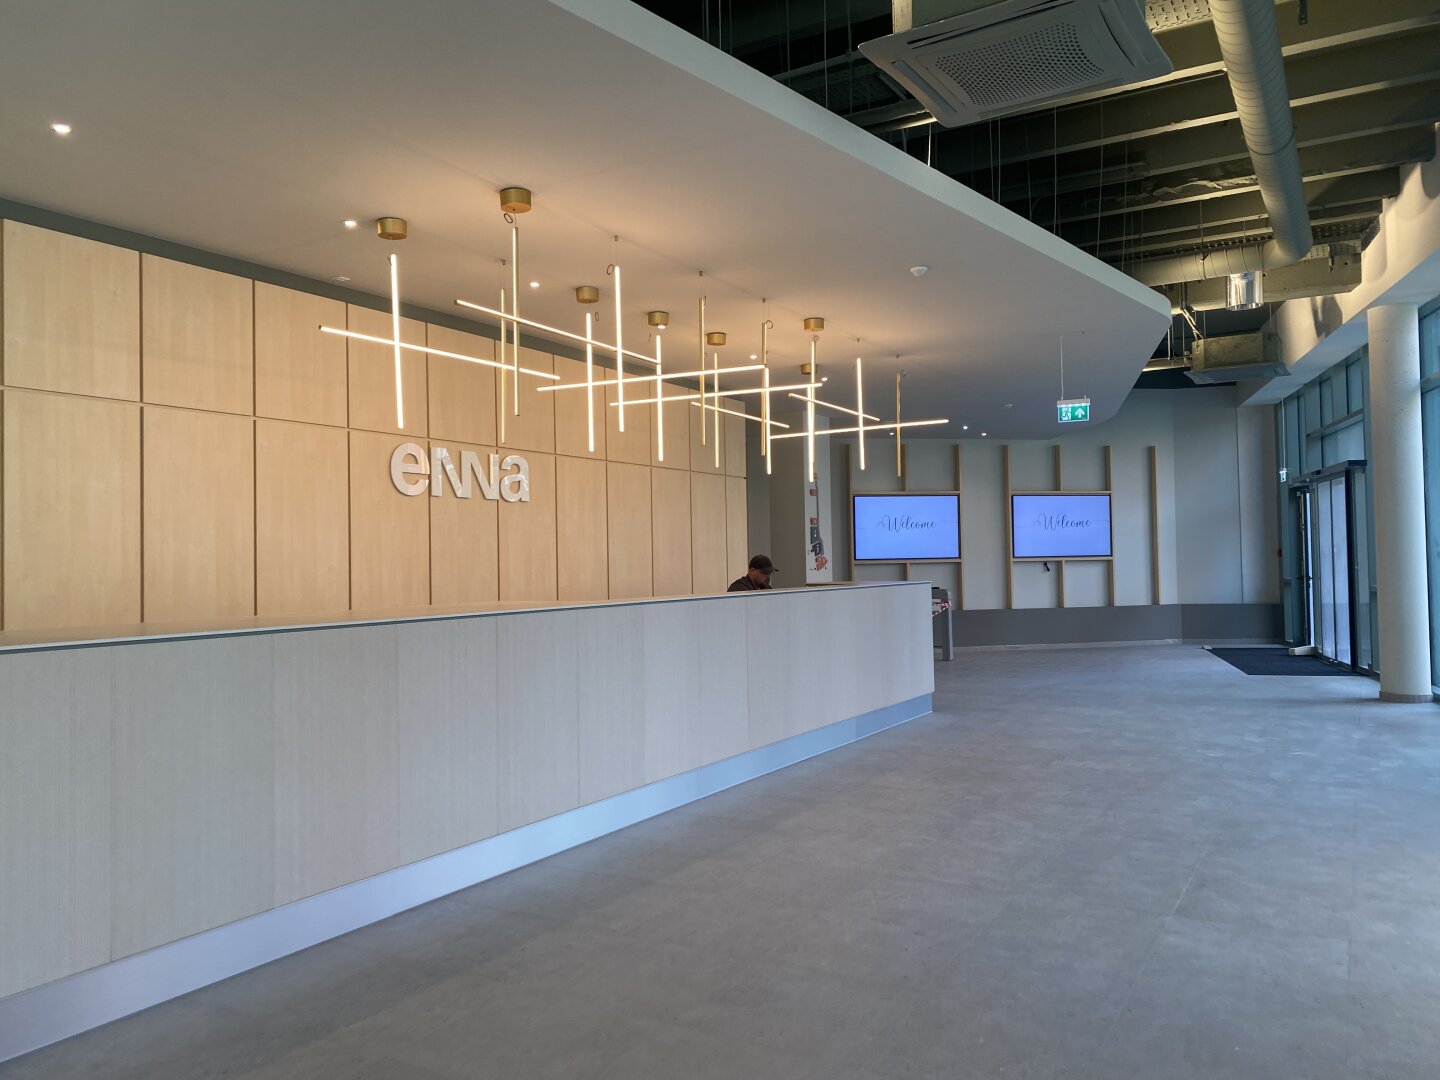
At the heart of the Work-Life Building is the combination of modern office spaces—featuring attractive outdoor areas—with collaborative spaces on the ground floor. In the future, the main access to the building will be via the adjacent Leonie-Rysanek Park, which features a prestigious entrance area. A tenant lounge invites residents to network and socialize in a relaxed setting. In addition, the on-site fitness center, the Fun Zone, the tenant lounge, an auditorium, showrooms, and the adjacent Leonie-Rysanek Park offer opportunities to take a break from the daily work routine and clear your head.
Available spaces/terms:
3rd Floor, Units 3.4–3.5: approx. 916 m² + terrace
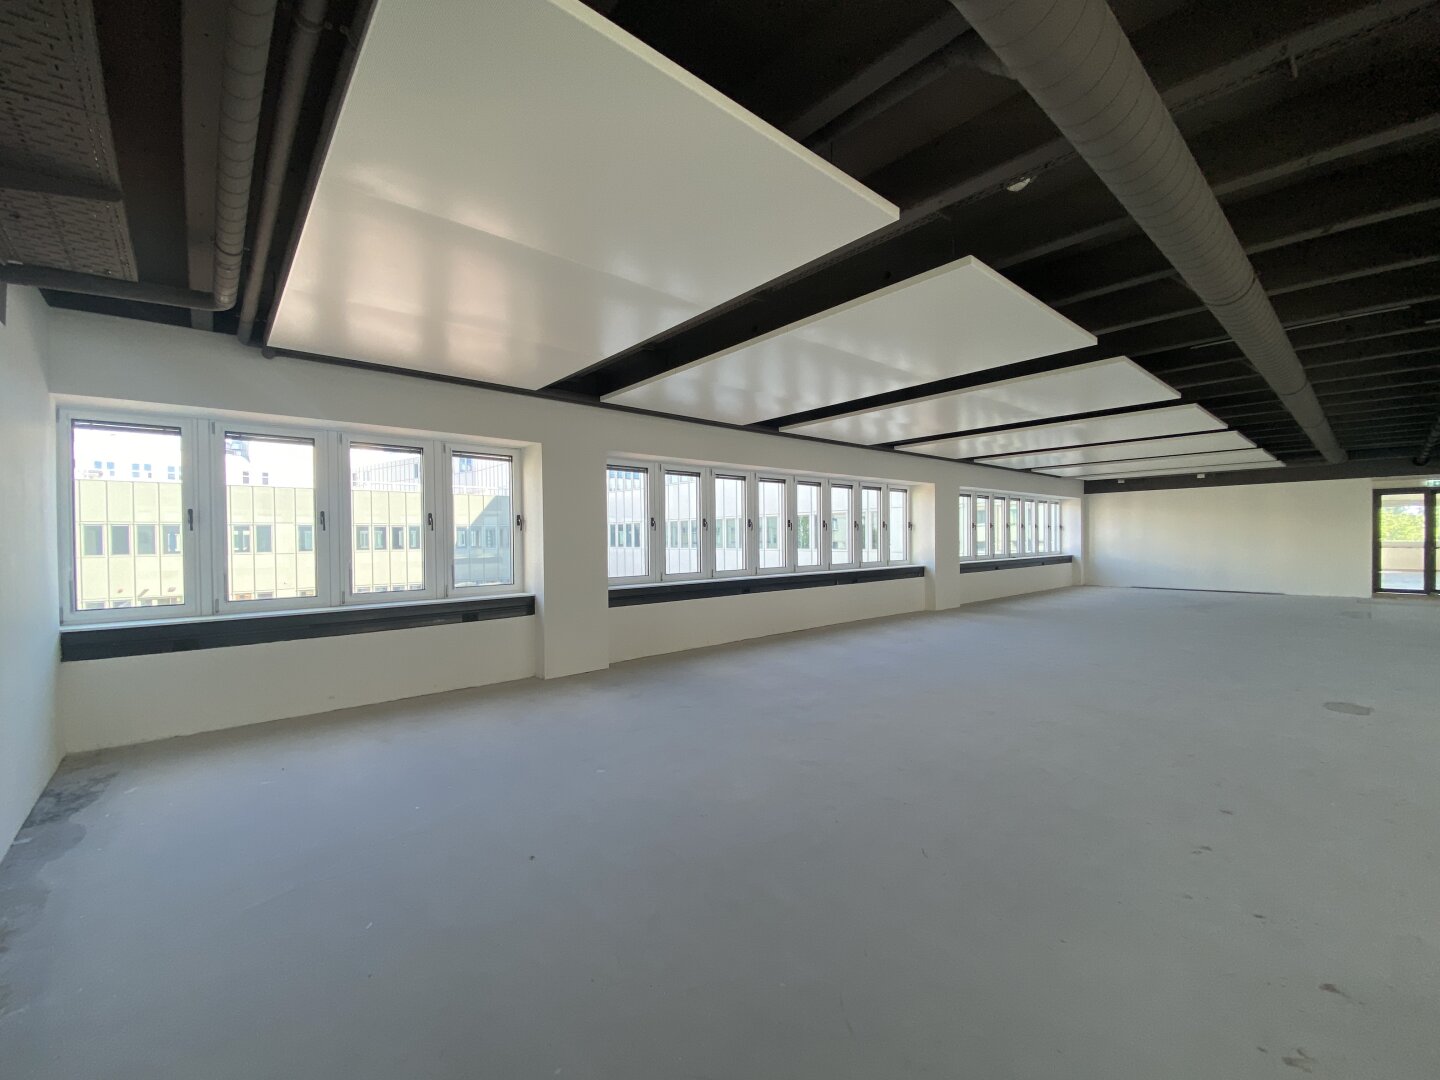
3rd Floor, Unit 3.6: approx. 370 m² + terrace
4th Floor, Units 4.4–4.5: approx. 916 m²
4th Floor, Unit 4.6: approx. 370 m²
Net rent: starting at €19.00/m²/month
Operating costs: net €2.90/m²/month
Heating costs: net approx. €1.00/m²/month
Terrace: net €5/m²
All prices are subject to 20% VAT.
Highlights:
- ca. 22.500 m² Bürofläche verteilt auf 6 Bürogeschoße
- 5 spacious rooftop terraces, 3 courtyards
- Offices, restaurants, showrooms, auditorium, tenant lounge, conference area, fun zone, and fitness center
- The City of Vienna's basketball court and soccer field are located directly across from each other
- Stunning view of the Danube Canal and the Prater recreational area
- Doorman with Access Control
- 168 passenger car parking spaces
- 150 bicycle parking spaces (bicycle storage room with showers)
- Certification: ÖGNI Gold – currently being pursued
Amenities:
- Clear ceiling height: 2.85–3.08 m
- Heating via district heating
- Air Conditioning for Office Spaces Using Cooling Curtains
- Comprehensive mechanical ventilation and air exchange
- Energy-efficient LED lighting in accordance with current requirements
- Carpeted Floors
- Kitchenettes
- separate restroom units
Parking Spaces:
Visitor Parking: €150.00 net flat rate
Electric Parking Spaces: €140.00 net flat rate - + €40.00 to Payuca (operator), plus consumption charges
Public Transport Connections:
Subway: U3 (Kardinal-Nagl-Platz)
; Bus: 77A, 80A
Please note that a familial or economic relationship exists between the agent and the third party involved in this transaction.
Property Details
Property Type:
Office
Art der Vermarktung:
Rent
Usable Area:
370.00
m2
Available from:
by appointment
Floor:
6th floor
Price Information
Rent (net):
7030.00
EUR
Rent per m2 (net):
19.00
EUR
Operating Costs (net):
1073.00
EUR
Total/Month incl. VAT:
8103.00
EUR
Deposit:
3 - 6 months' gross rent
Commission:
Three months' gross rent plus 20% VAT.