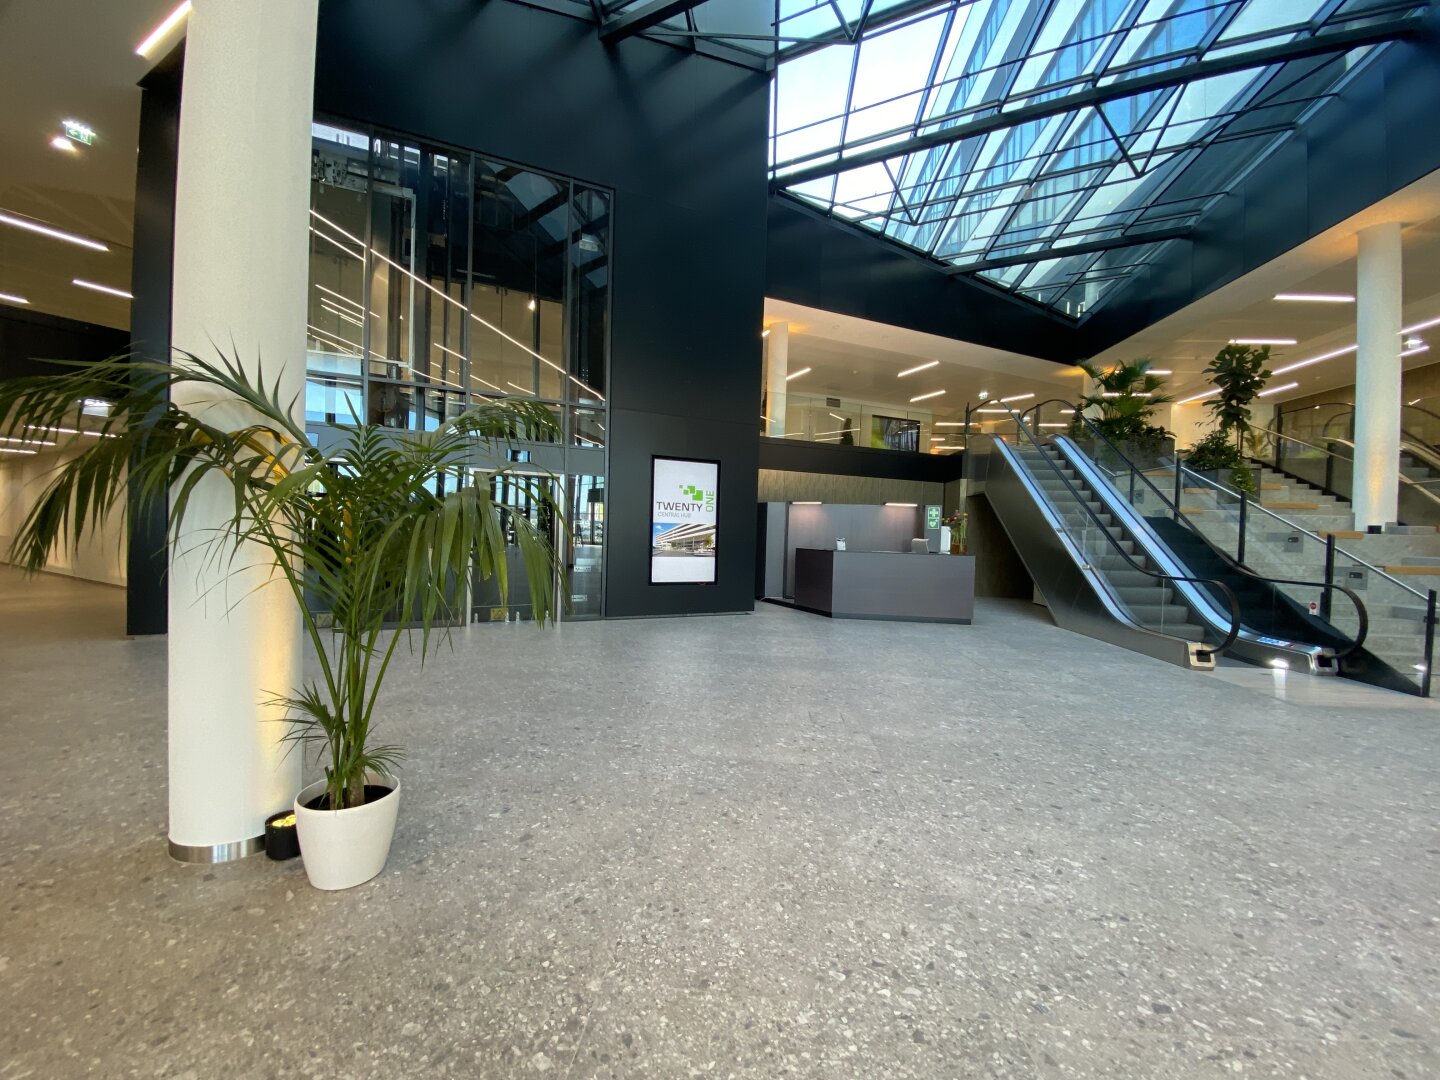
TwentyOne - Modern Office Space at the Central Hub
Area
400
m²
Nettomiete
18.5
/ m²
Description
Im Central Hub stehen moderne ausgestattete Büroflächen in flexiblen Größen ab 400 m² zur Verfügung.
Durch flexible Raumkonzepte, innovative Technik, bedarfsorientierte Infrastruktur sowie weitere moderne Angebote wird aus einem Office-Park ein lebendiges Business-Quartier.
In addition to office and lab space, the Central Hub also features a coworking provider, 2,000 m² of event and conference rooms, a food court, a bakery, and commercial and last-minute logistics facilities.
On the adjacent property, there is a multi-story parking garage and a Billa Plus on the ground floor with 2,500 m² of retail space.
The Central Hub in the TwentyOne district has been awarded the Platinum Certificate and the Crystal Award for outstanding social sustainability.
Features
- Office spaces already furnished
- Up to 9 units per floor (400 m² or more)
- ÖGNI Platinum and ÖGNI Crystal Certificates
- Centrally Controlled Ventilation System
- Cooling and Heating via Ceiling Panels
- Raised Floor
- externalelectric shading
- Partially covered terrace
Top Infrastructure:
- Spacious lobby with reception desk
- Baker
- Flexible coworking spaces from Andys.cc
- Food Court
- "The Venue" event venue with conference rooms for up to 700 people
- Meeting rooms of various sizes available for rent
- Landscaped Courtyard
- Underground parking garage with 100 parking spaces
- 10 electric vehicle charging stations
- BILLA Plus, Hofer, and Interspar are located in the immediate vicinity
verfügbare Büroflächen:
2.OG: ca. 2.400 m² (teilbar ab ca. 400 m²) - Mietpreis netto € 19,00/m²
3.OG: ca.4.900 m² (teilbar ab ca. 400 m²) - Mietpreis netto € 18,50/m²
4.OG: ca.4.900 m² (teilbar ab ca. 400 m²) - Mietpreis netto € 18,70/m²
5.OG: ca.4.900 m² (teilbar ab ca. 400 m²) - Mietpreis netto € 19,00/m²
7.OG: ca. 1.700 m² (teilbar ab ca. 580 m²) - Mietpreis netto € 22,00/m²
Lagerhalle im EG: ca 2.000m² - Mietpreis netto € 12,00/m²
Laborflächen: 6.OG: ca. 5.000 m² (teilbar ab ca. 500 m²) Labornutzung bis BSL2 möglich - Mietpreis netto ab € 28,00 (Basis Labornutzung)
Betriebskosten: netto € 4,80 zzgl. Heizung und Kühlung
Public Transport Connections:
Subway: S1, S2, and S7; REX; regional trains
Bus: 30A and 31A (every 4 minutes)
U1 Leopoldau Station, one subway stop away
U6 Floridsdorf Station, one subway stop away
Direct connection to Vienna–Schwechat Airport
Private Transport:
A22 Danube Riverbank Expressway (1.5 km)
Floridsdorf Interchange (1.8 km)
Nordbrücke (2.8 km)
On-ramp to the S2 (4 km)
Please note that a familial or economic relationship exists between the agent and the third party involved in this transaction.
The agent acts as a dual agent.
Property Details
Property Type:
Office
Art der Vermarktung:
Rent
Usable Area:
400.00
m2
Available from:
by appointment
Condition:
First-time occupancy
Floor:
3rd floor
HWB Energy Performance Certificate:
25.80
Price Information
Rent (net):
7400.00
EUR
Rent per m2 (net):
18.50
EUR
Operating Costs (net):
1952.00
EUR
Total/Month incl. VAT:
11222.40
EUR
Deposit:
3–6 BMM, depending on creditworthiness
Commission:
3 BMM plus 20% VAT.
Features
Location
Downloads
Download Plans