
SILO ONE - Energy-efficient office space for rent right next to the U6 Perfektastraße station
663.28
m²
Usable Area
Description
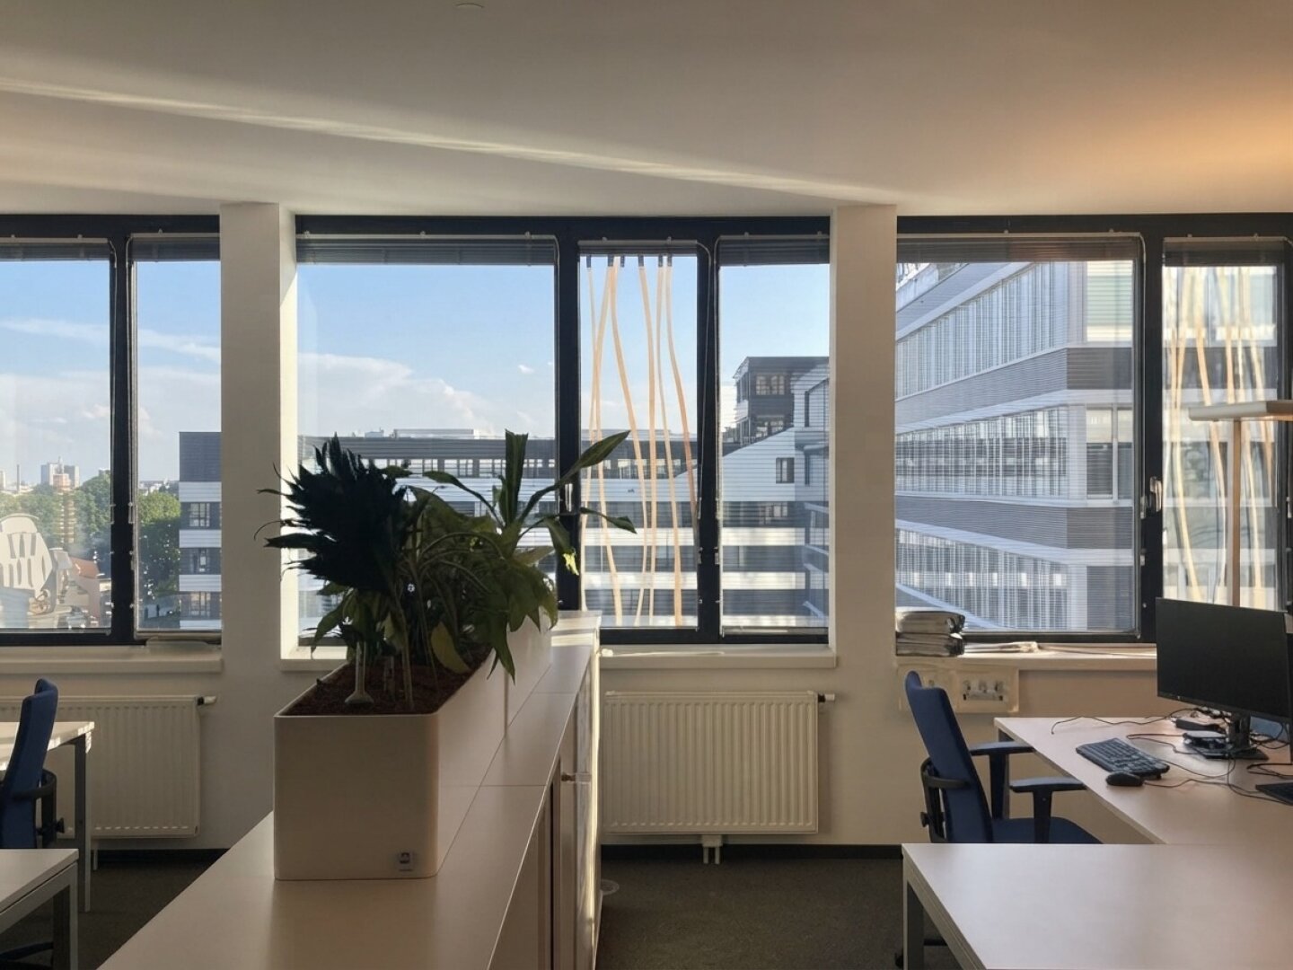
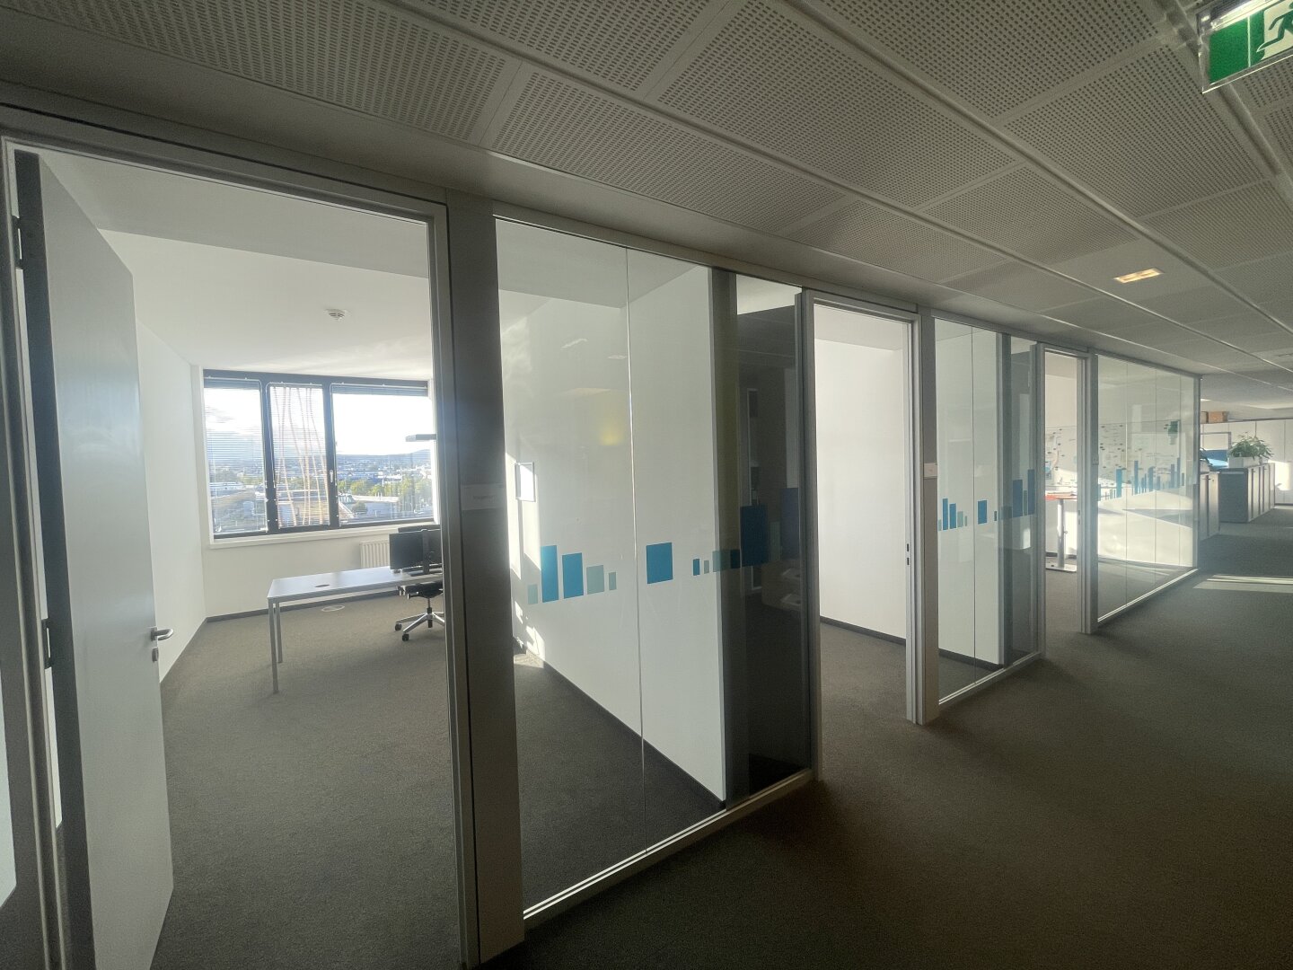
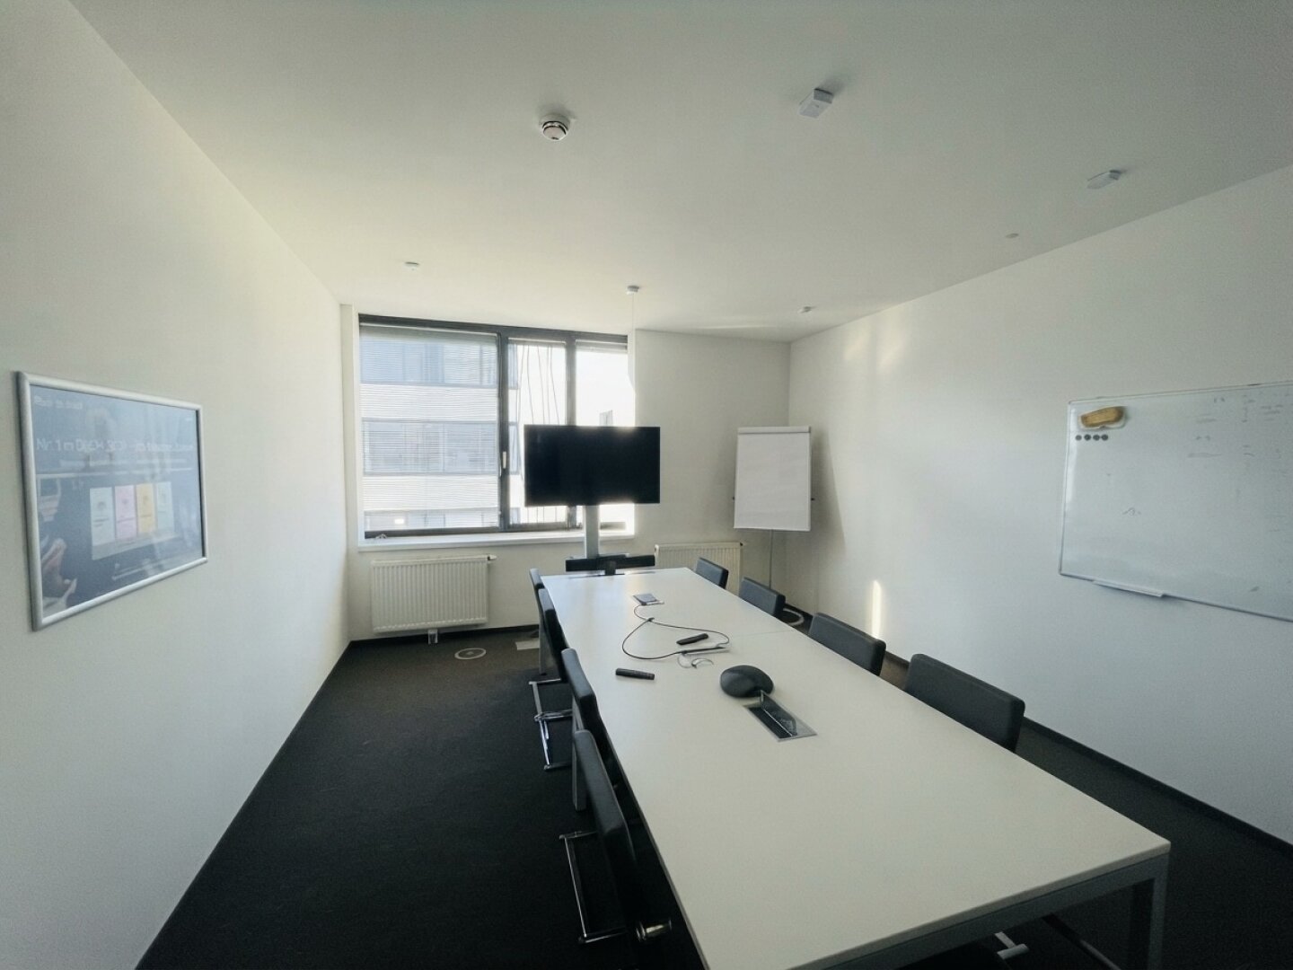
At the modern Silo Office Park, an attractive open-plan office is available for rent in Silo One. The current floor plan features spacious work areas, a meeting room, three separate smaller offices, and a spacious open common area. The finish is of very high quality, with glass partition walls in some areas. The clear ceiling heights of nearly three meters allow daylight to reach even the innermost areas of the individual offices, creating light-filled, friendly, and bright workspaces. The on-site cafeteria provides meals. The energy-optimized building systems not only have a positive impact on the environment and climate but also on operating costs. On the ground floor, tenants can rent separate, fully equipped meeting rooms on a daily basis. The current furnishings from the previous tenant can generally be taken over.
The modern office building silo one is certified as a “Green and Blue Building” and has also received a “BREEAM Excellent” rating for existing buildings. Thanks to the integrated planning process and the high quality of the project, operating costs are very attractive.
Located in the Liesing district in southern Vienna, the site stands out for its prime location right next to the U6 subway line and its striking urban architectural design. Upon completion, Silo Office Park will consist of three office buildings. Silo Office Park is quickly and easily accessible from all of Vienna’s districts, the neighboring southern municipalities, and throughout Austria—whether by car or public transportation. The Wien-Meidling train station is just a few minutes away—and thanks to the connection to the U6, you can reach Vienna International Airport in just 22 minutes. Parking spaces in the on-site underground garage are also available for rent.
The campus-like layout connecting the three individual buildings creates a variety of green open spaces. The campus also features a gourmet cafeteria that offers freshly prepared daily lunch specials as well as high-quality catering for corporate events.
Available Space/Terms:
4th floor: Unit 19, approx. 663 m²—price upon request—expandable to approx. 1,373 m²
Operating costs: net €3.55/m²/month (including heating and cooling)
Parking spaces:
Parking space/month: €115.00 (underground garage)
Common area fees/parking space/month: €18.00
One parking space can be rented for every approximately 130 m² of office space.
All prices are subject to 20% VAT.
Amenities:
- Raised Floor
- percentage of glass content
- Exterior blinds for sun and glare protection
- windows that open
- Thermal comfort through controlled ventilation
- Heating via Radiators
- Elevator
- Tea Kitchen
- Separate restrooms
- On-site underground parking garage
- Fully equipped conference rooms on the ground floor for tenants in the building
Location Advantages:
- A Prestigious Urban Architectural Concept
- Direct access to the subway (U6), highways, the airport, the main train station, and the city center
- A forward-thinking architectural office concept with flexible office layouts (private offices, combination offices, group offices, or open-plan offices)
- Low operating costs thanks to sustainable building technology
- Certified as “Green and Blue Building” and “BREEAM Excellent” for existing buildings
- ÖGNI Certification
Public transportation:
Subway: U6 (Perfektastraße)
Bus lines: 61A, 64A
Private Transportation:
Triester Straße
A2 Southern Expressway
A21 Vienna Outer Ring Highway
Vienna Schwechat Airport is about 20 minutes away
Vienna city center is about 25 minutes away
Please note that a familial or economic relationship exists between the agent and the third party involved in this transaction.
The agent acts as a dual agent.
Property Details
Property Type:
Office / Practice
Usable Area:
663.28
m2
Available from:
by appointment
Condition:
like new
Floor:
4th floor / 4th floor
HWB Energy Performance Certificate:
16.50
Price Information
Commission:
3 BMM plus 20% VAT.