
MC 15 - Your New Office Location
3883
m²
Usable Area
|
€
18.50
/
m2
Description
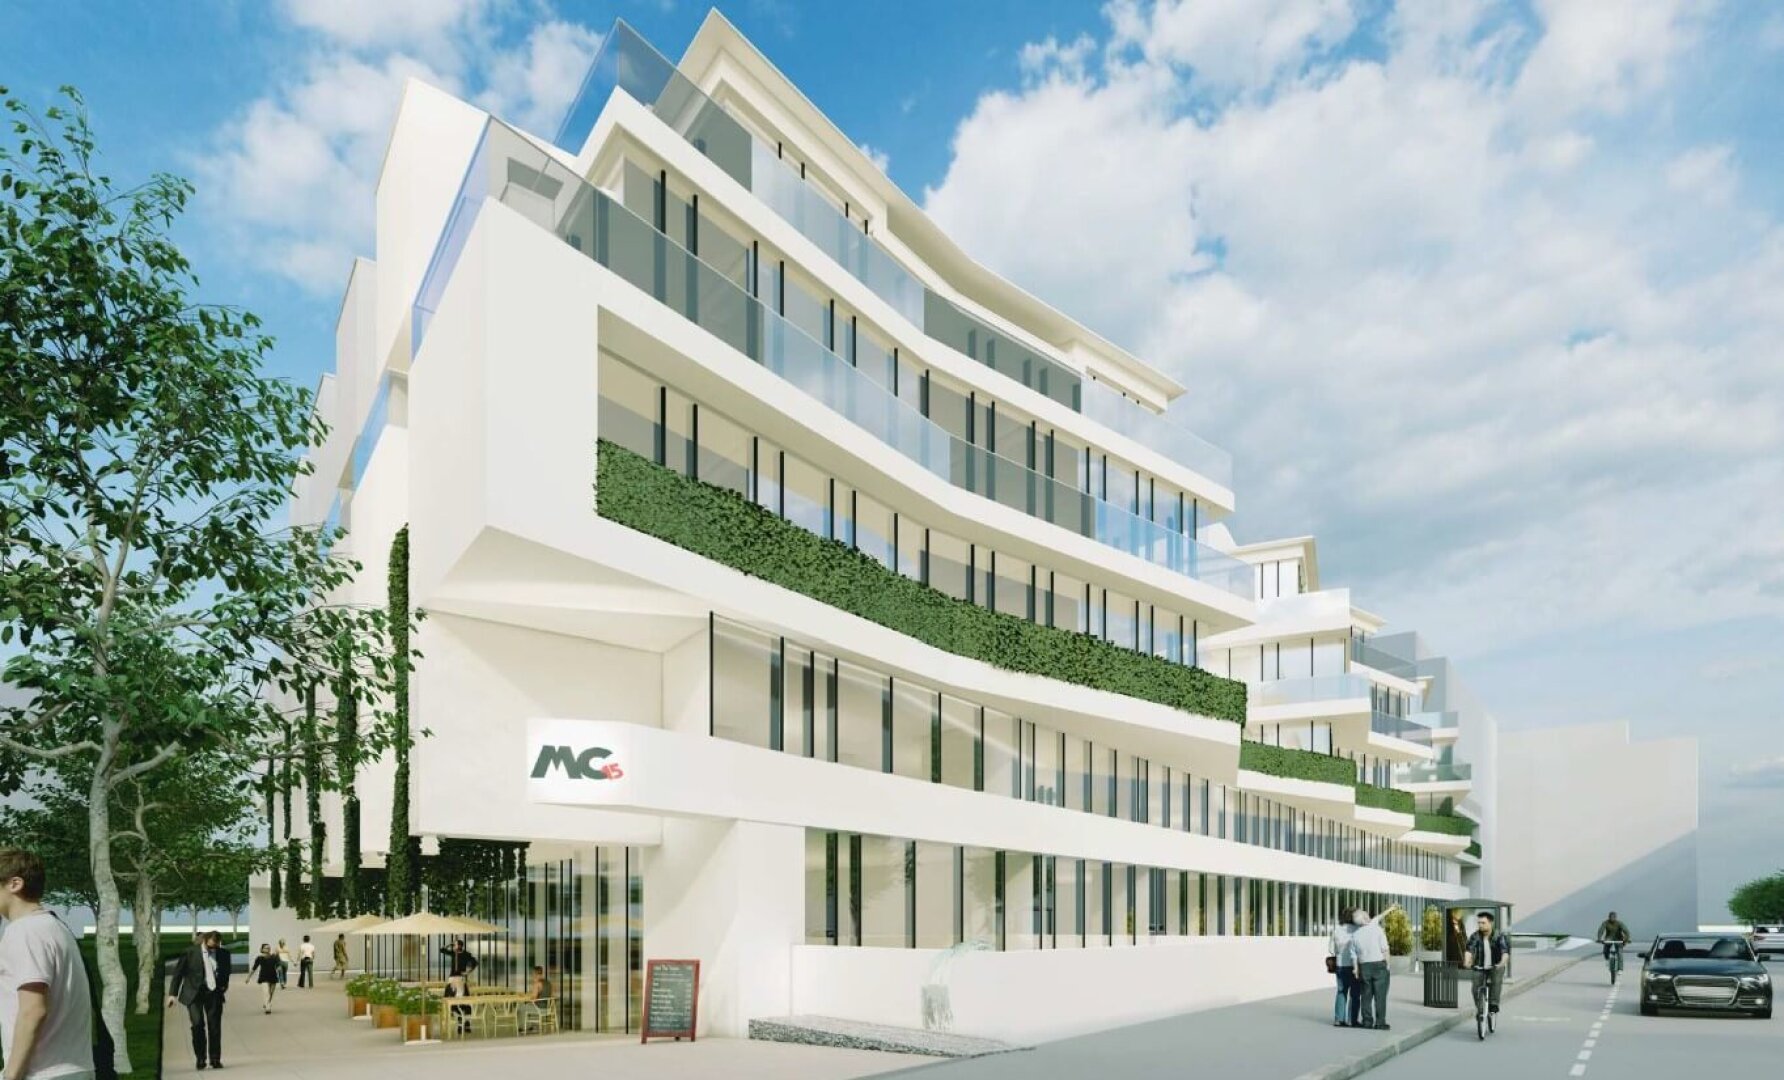
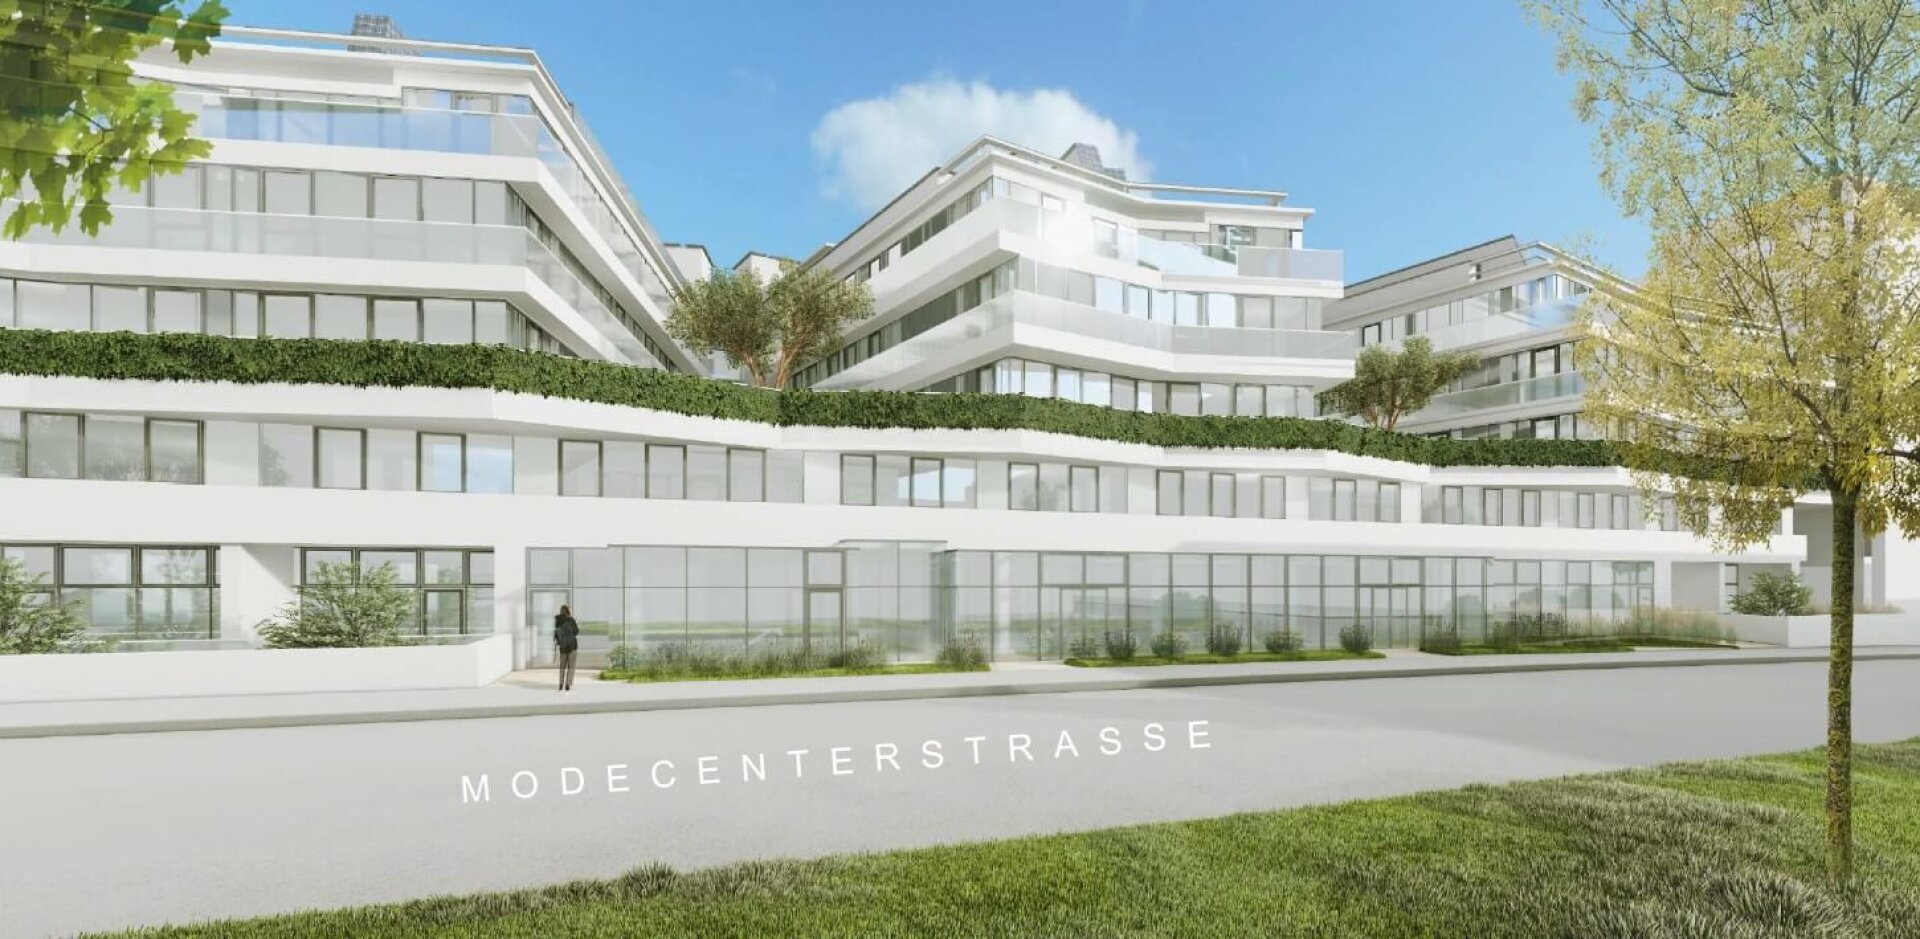
In the heart of Vienna’s dynamic southern district, on Modecenterstraße, MC15 is taking shape as a forward-looking office building that combines sustainability, design, and functionality at the highest level. Located in the immediate vicinity of the U3 subway line and with excellent connections to the city’s and regional transit networks, this project offers a unique combination of an urban location, modern architecture, and innovative technology.
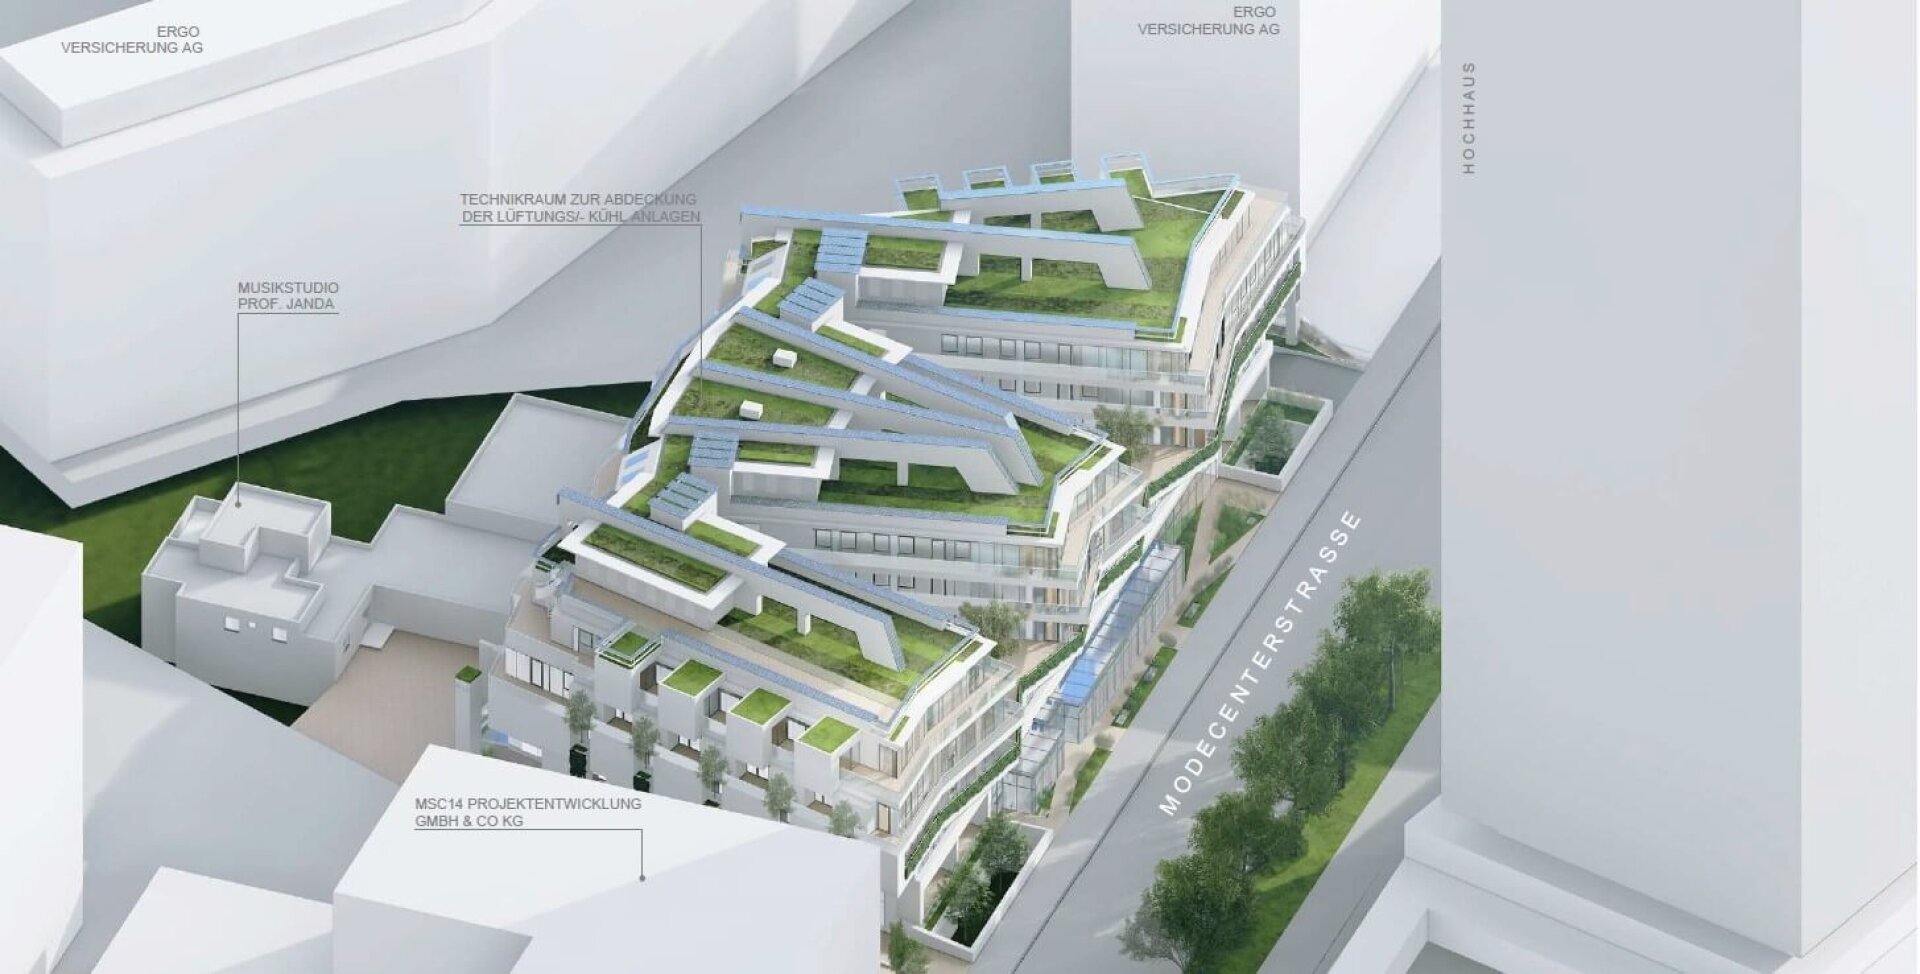
MC15 impresses with visionary technical solutions that go far beyond the standard. The restrooms are supplied by their own well system, while efficient heat pumps—fed by deep boreholes—provide heating and cooling. A large rooftop solar array generates clean energy that can be shared by all tenants. This concept is complemented by a modern HVAC system that ensures maximum comfort—all in the spirit of sustainable, resource-efficient operation.
The building spans six above-ground floors and two basement levels and offers flexible office space that accommodates a wide variety of usage concepts. Spacious terraces on multiple levels create a pleasant connection between the workplace and open space—places for relaxation, communication, or inspiration. The architecture, featuring green facade elements, underscores the building’s commitment to combining quality of work with environmental awareness.
There are plenty of parking spaces available in the building’s underground garage, many of which are already equipped with electric charging stations. Dining options are currently in the planning stages and will help make the location even more attractive in the future. Completion is scheduled for Q3 2026—individual requests regarding amenities can still be accommodated at this time.
MC15 is more than just an office building. It is a statement of forward-thinking work in an environment that harmonizes efficiency, comfort, and sustainability.
Available spaces/terms:
Ground Floor: approx. 1,763 m² - divisible in units of 115 m² or more
First Floor: approx. 1,762 m² plus approx. 183 m² of open space - divisible in units of 876 m² or more
Second Floor: approx. 1,586 m² plus approx. 265 m² of open space – divisible starting at 544 m² – reserved
3rd Floor: approx. 358 m² plus approx. 950 m² of rooftop garden
Net rent for ground floor + 3rd floor: €23.40/m²/month
Net rent for office space: starting at €18.50/m²/month
Operating costs: to be provided later
All prices are subject to 20% VAT.
Amenities:
- Raised floor, screed
- Cooling
- Heat Pumps (Deep Boreholes)
- Well system for supplying the restrooms
- Mechanical Ventilation and Exhaust
- flexible room layout
- Solar Power System for All Tenants
- On-site underground parking garage with (electric vehicle charging stations)
- On-site dining planned
- some with terraces
Public transportation:
Subway: U3, Gasometer/Zippererstraße station
Bus: 72A, Gasometer stop
Commuter rail: from U3 Landstraße station—commuter rail lines and CAT (airport)
Private Transport:
A23 St. Marx highway access
B228 road access
Vienna Schwechat Airport is about 10 minutes away
Vienna city center is about 15 minutes away
Note regarding the Energy Performance Certificate Act: The owner or seller has not yet provided an energy performance certificate, despite being informed of the general requirement to do so and asked to provide one. Consequently, an overall energy efficiency level consistent with the building's age and type is deemed agreed upon. We do not provide any guarantee or assume liability for the actual energy efficiency of the property being offered.
Please note that a familial or economic relationship exists between the agent and the third party involved in this transaction.
Property Details
Property Type:
Retail
Usable Area:
3883.00
m2
Available from:
by appointment
Floor:
EG
Price Information
Rent (net):
82228.40
EUR
Rent per m2 (net):
18.50
EUR
Total/Month incl. VAT:
82228.40
EUR
Deposit:
3 - 6 months' gross rent
Commission:
Three months' gross rent plus 20% VAT.