

Spacious area at TwentyOne—perfect for fitness or medical practices
1097.83
m²
Usable Area
|
€
16.50
/
m2
Description
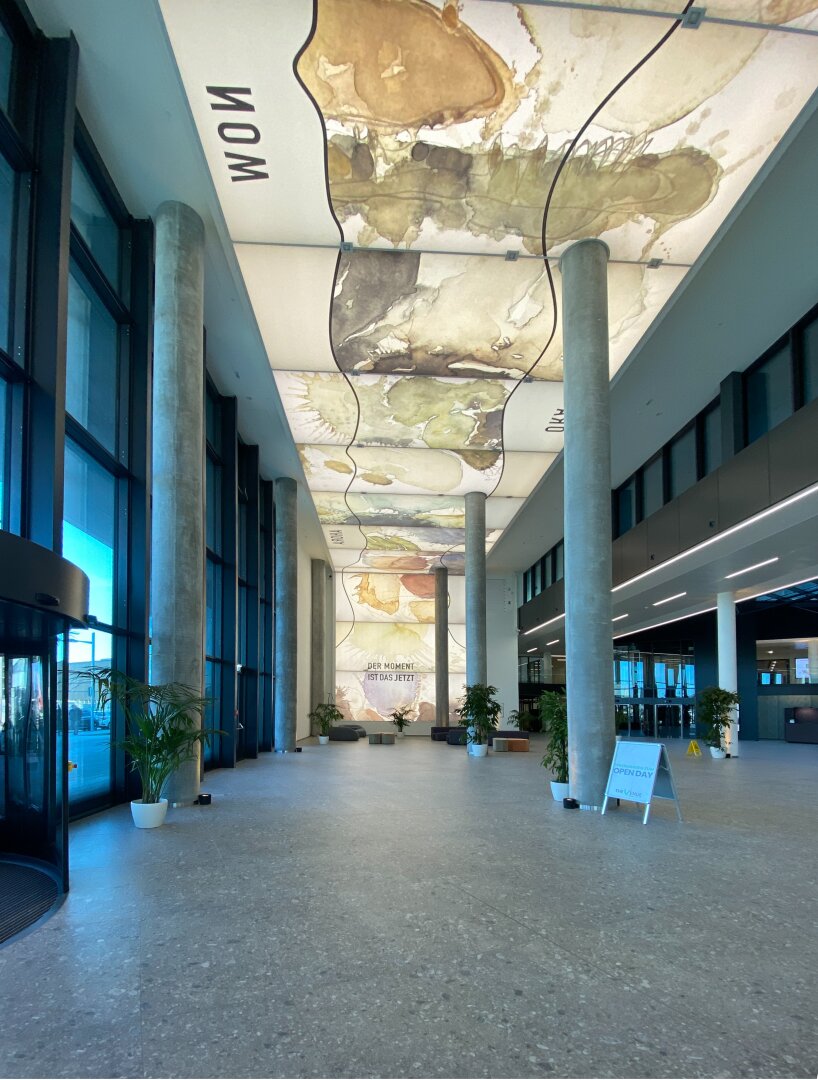
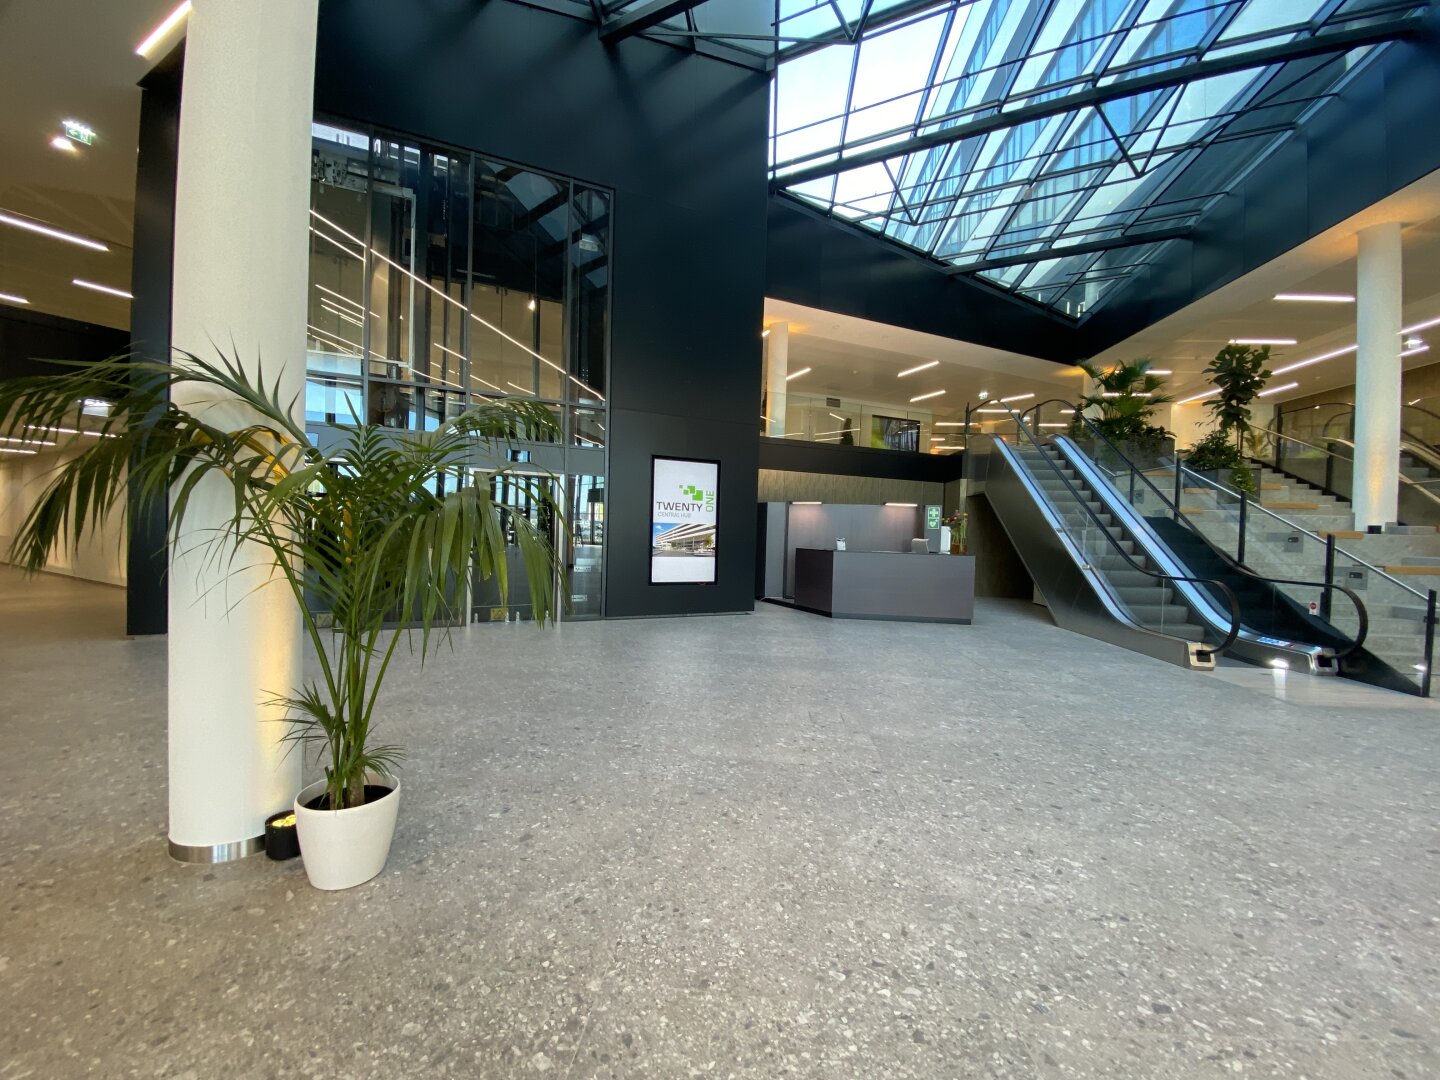
This versatile space at TwentyOne is accessible from both the street and the lobby. Theoretically, the space can be subdivided starting at approximately 470 m².
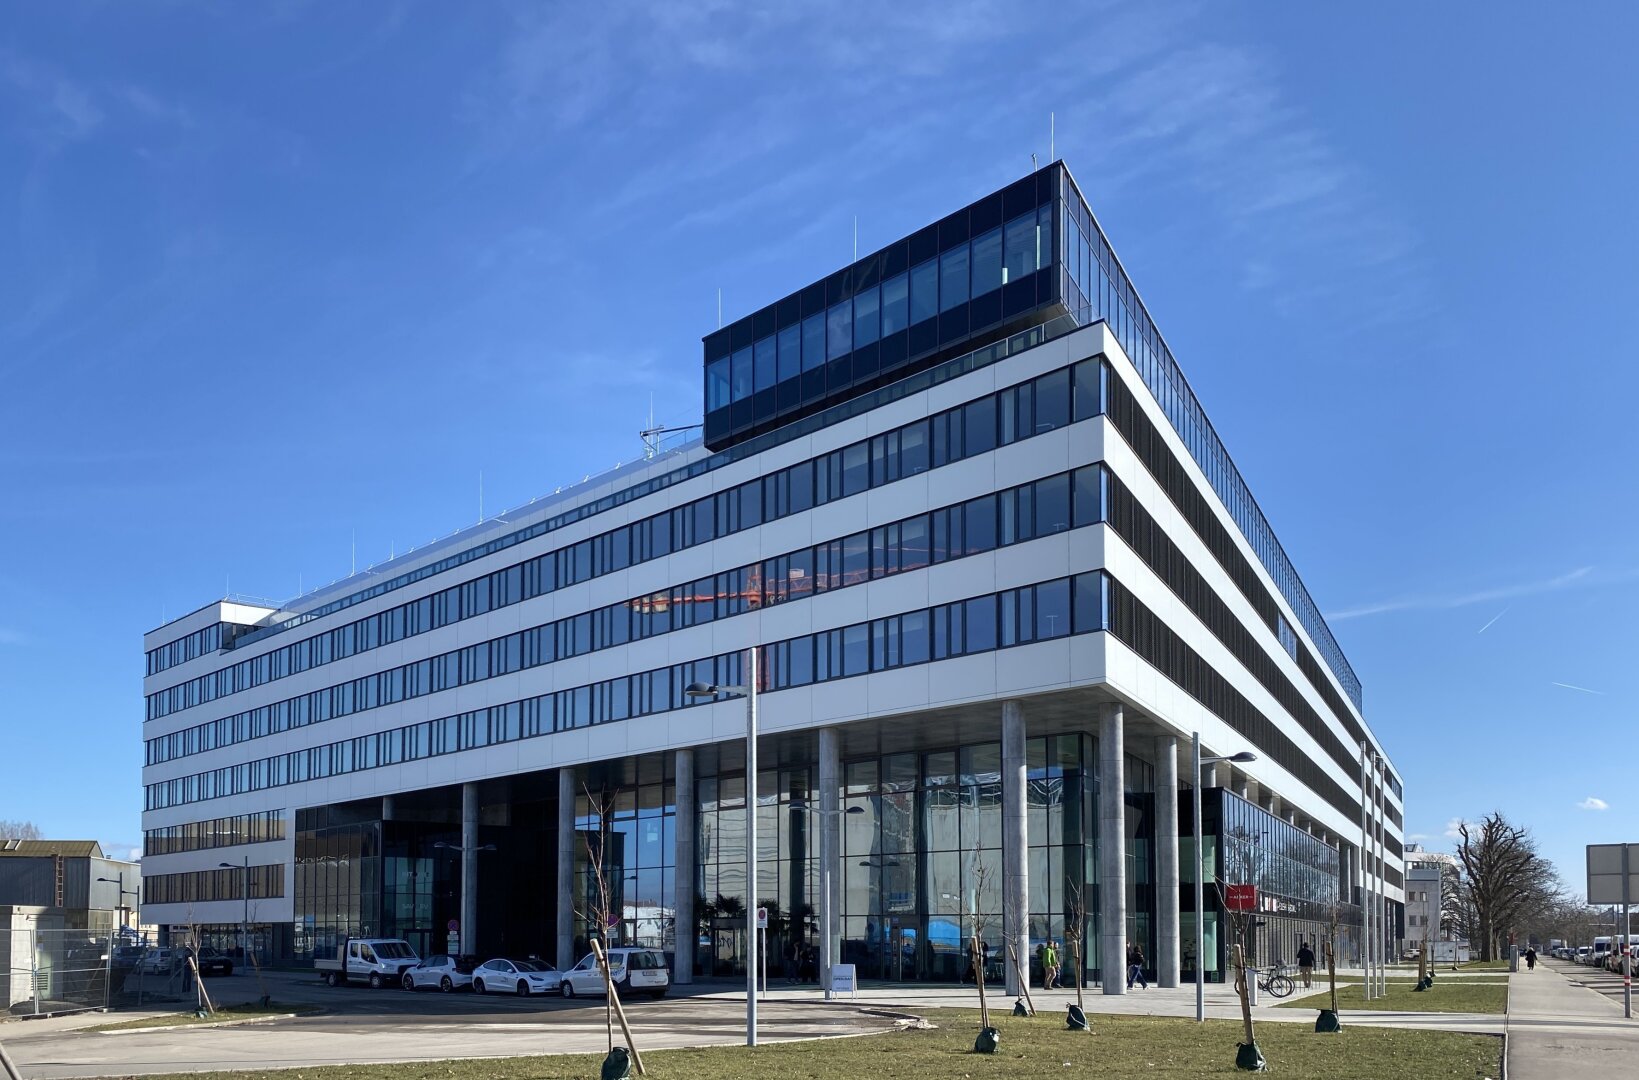
TwentyOne consists of a total of six so-called “hubs,” which together function as an ecosystem. The office and laboratory building, with approximately 14,000 m² of office space, features an attractive Billa Plus on the ground floor with 2,500 m² of retail space. Flexible space concepts, innovative technology, needs-based infrastructure, and other modern amenities transform an office park into a vibrant business district.
The Central Hub is now ready for occupancy and offers approximately 26,000 m² of office, laboratory, and coworking space; approximately 2,000 m² each for event and conference rooms and for commercial and last-minute logistics; and approximately 2,200 m² for retail and dining.
Available spaces/terms:
1.OG: ca. 1.098 m² - teilbar ab ca. 470 m²
Mietpreis: netto ab € 16,50
Betriebskosten: netto € 4,80 zzgl. Heizung und Kühlung
All prices are subject to 20% VAT.
Public Transport Connections:
Subway: S1, S2, and S7; REX; regional trains
Bus: 30A and 31A (every 4 minutes)
U1 Leopoldau Station, one subway stop away
U6 Floridsdorf Station, one subway stop away
Direct connection to Vienna–Schwechat Airport
Private Transport:
A22 Danube Riverbank Expressway (1.5 km)
Floridsdorf Interchange (1.8 km)
Nordbrücke (2.8 km)
On-ramp to the S2 (4 km)
Please note that a familial or economic relationship exists between the agent and the third party involved in this transaction.
Property Details
Property Type:
Office / Practice
Usable Area:
1097.83
m2
Available from:
by appointment
Condition:
First-time occupancy
Floor:
1st floor
Price Information
Rent (net):
18114.20
EUR
Rent per m2 (net):
16.50
EUR
Operating Costs (net):
5270.40
EUR
Total/Month incl. VAT:
28061.52
EUR
Deposit:
3 - 6 months' gross rent
Commission:
3 BMM plus 20% VAT.
Features
Location
Downloads
Download Plans


