
Flexible Office Space for Rent at RIVERGATE
210
m²
Usable Area
|
€
14.90
/
m2
Description
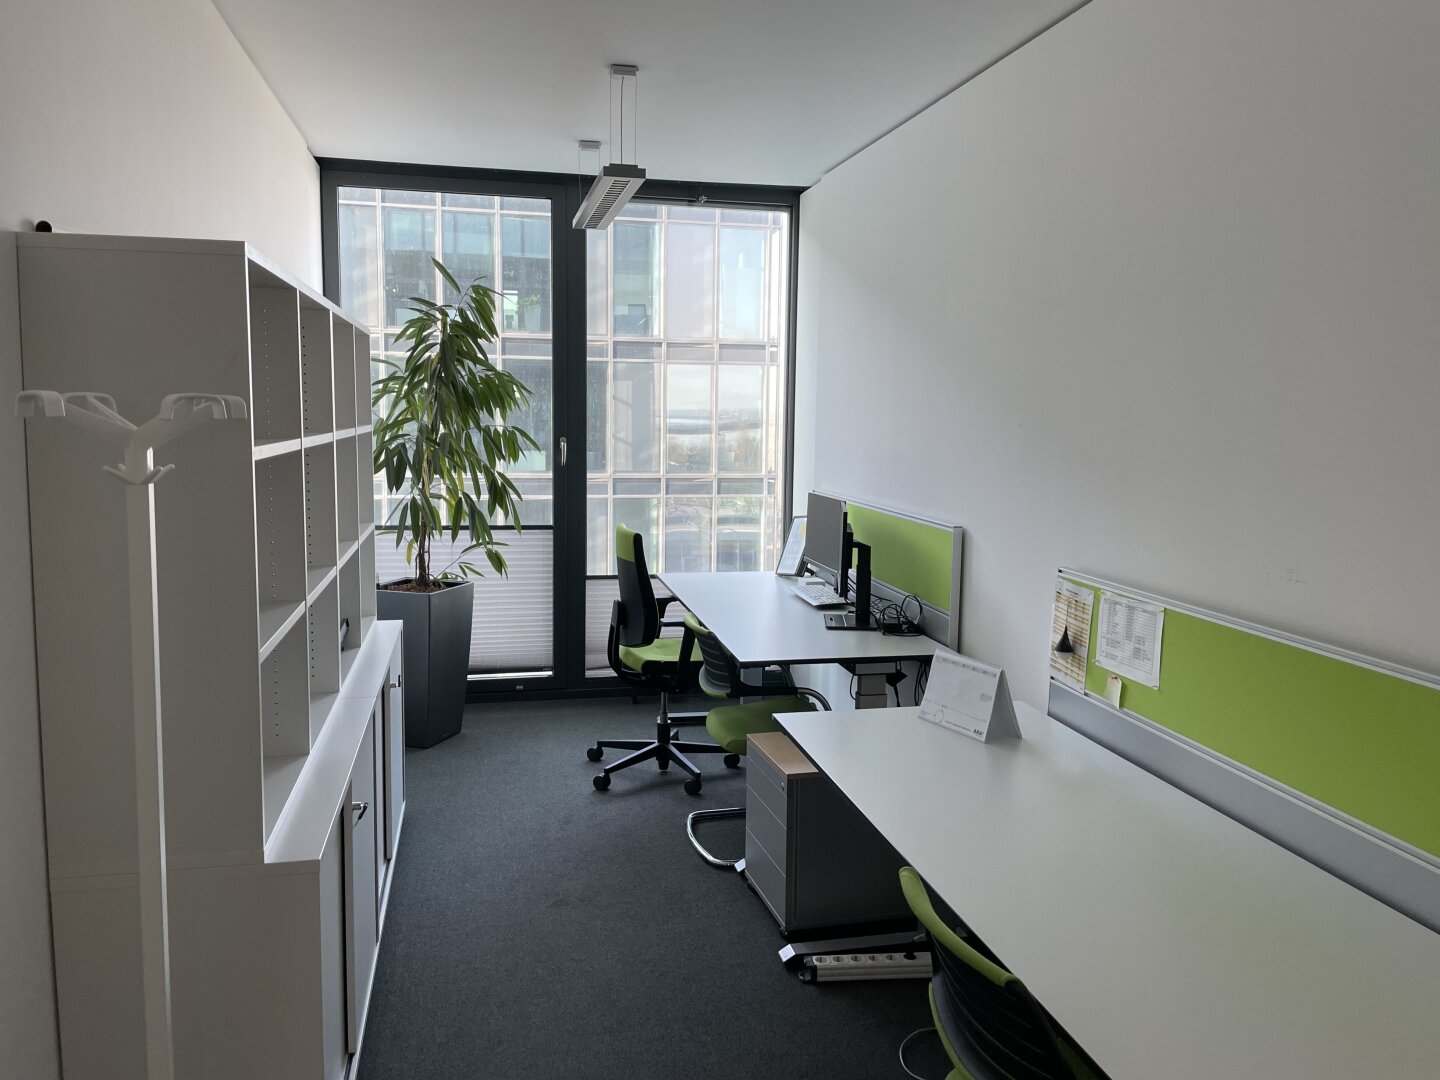
This office space, measuring approximately 210 m², is available for rent on the 1st floor of the modern Rivergate office complex. The office space overlooks the Danube Atrium and the passageway leading to Wehlistraße. The current floor plan consists of an open area, a separate meeting room, and another small office. From individual offices to two-person or group offices to an open-plan layout—at RIVERGATE, any spatial configuration can be customized to meet your specific needs.
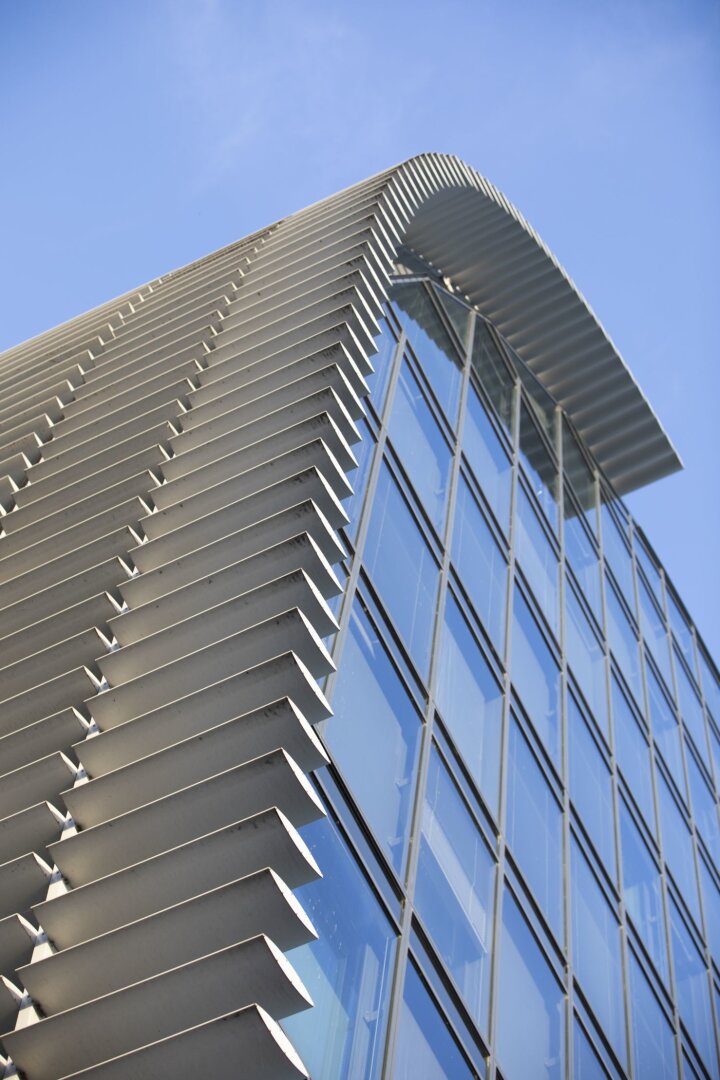
RIVERGATE’s appeal to companies, employees, and visitors stems from a successful blend of top-notch architecture, outstanding infrastructure, excellent transportation links, and a multi-award-winning building design focused on sustainability. Its immediate proximity to the Danube Island—Vienna’s most popular leisure and recreation area—along with a secure indoor bicycle parking area complete with changing rooms and showers, as well as a massage room, enhance employee satisfaction and well-being. Direct access to one of Vienna’s most efficient public and private transportation hubs underscores the quality of RIVERGATE’s prime location. The subway, commuter trains, bus stops, and the A22 and A23 highway connections are all within immediate proximity to RIVERGATE.
Available Space/Terms:
Gate 2:
1st floor, Top G: approx. 210 m² - net €14.90/m²/month (starting 07/2027)
Operating costs are €4.10/m²/month (net).
Additional Available Areas/Conditions:
Gate1:
Ground Floor, Top B: approx. 125 m² - net starting at €35.00/m²/month (retail, starting 09/2027)
2nd Floor, Top F: approx. 253 m² - net €16.90/m²/month
11th and 12th Floors, Top AB: approx. 1,917 m² – net €19.90/m²/month – penthouse maisonette with panoramic views
Gate 2:
Ground Floor, Unit C: approx. 129 m² - net €18.50/m²/month (retail)
Operating costs are €4.10/m²/month (net)
Storage areas
Gate 2/Basement Level 3: approx. 194 m² - net €8.50/m²/month
Gate 2/Basement Level 3: approx. 141.50 m² - net €8.50/m²/month
Operating costs are €2.40/m²/month (net)
Parking spaces in the building's underground garage can be rented for €140 net per month each.
Prices are exclusive of 20% VAT.
Amenities:
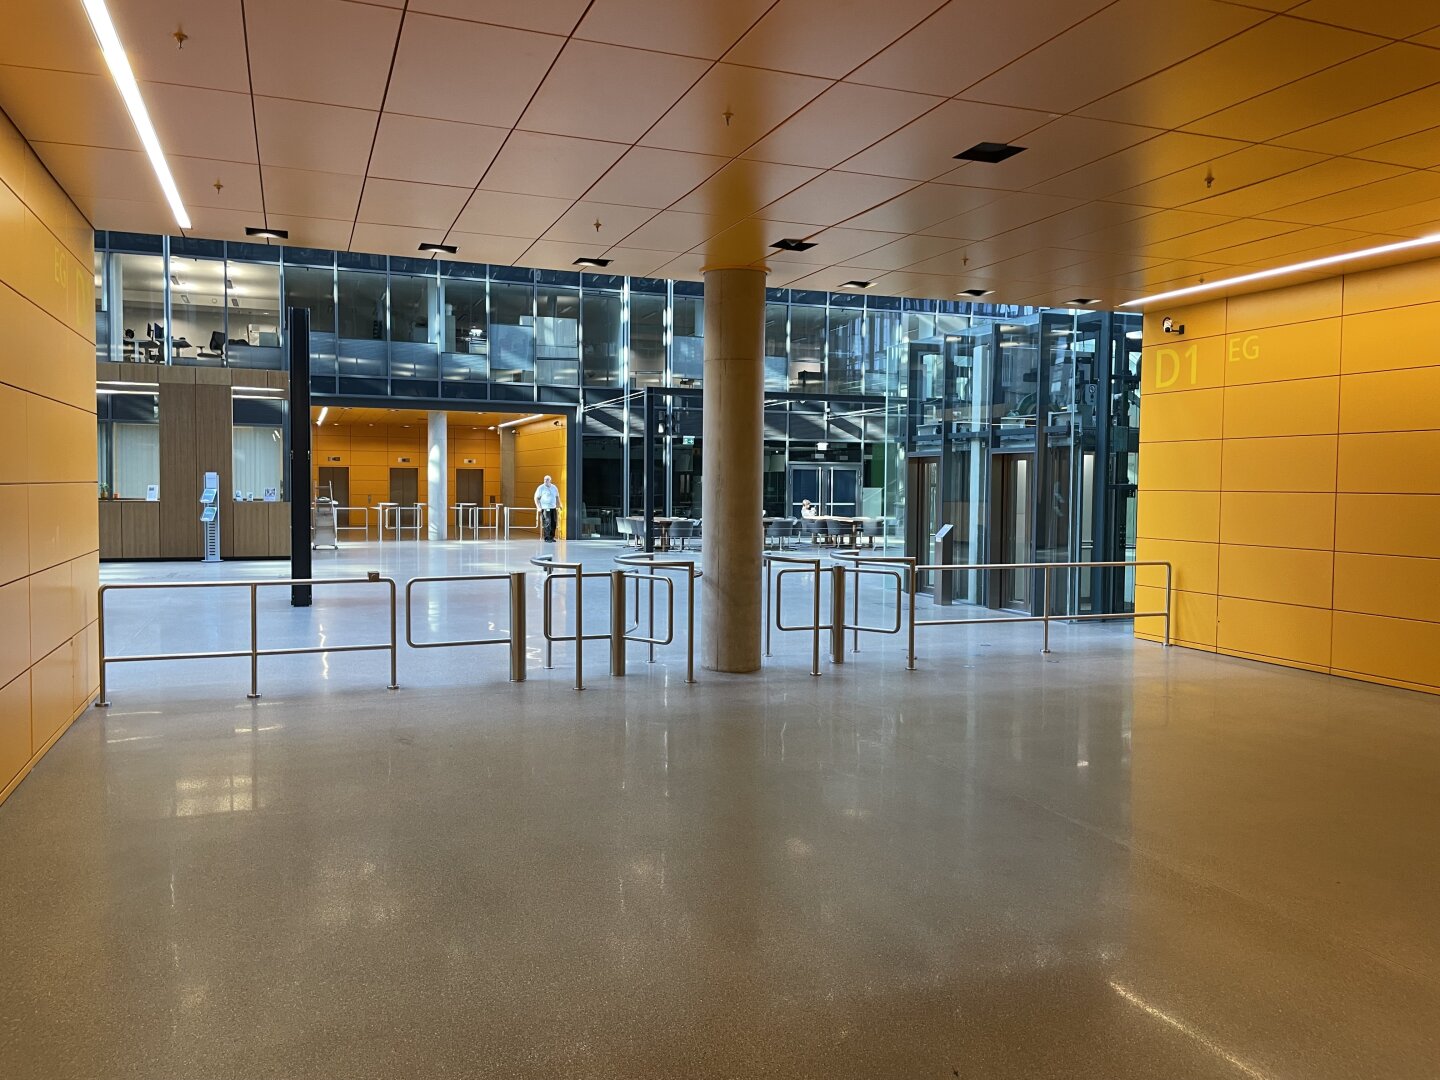
- Grand "Atrium" Entrance Hall
- Restaurant in the building
- Windows that open
- Sun Protection and Glare Protection
- Raised floor, including floor tanks
- High-Quality Carpet Tiles
- Lightweight walls
- Ergonomic Lighting Concept
- Kitchenettes (with connections already in place)
- LAN Room (connections set up)
- Plumbing Group
Special features:
- Green Building Certifications (EU Green Building, LEED)
- Geothermal Energy and Groundwater Utilization
- 24-hour technical on-call service
- Concierge and Security Services
Building Services:
- Mechanical Ventilation and Air Exhaust
- Energy-Efficient Component Cooling and Heating
- Complete Sprinkler System
- Emergency Power Supply
- Alarm and Monitoring Systems
- State-of-the-art access and security system
Public Transport Connections:
- Subway: U6
- Express Train: S1, S2, S3, S5, S6, S7, S9, S15, S45
- Bus: 15A, 11A
Private Transport:
- Transportation to the city center (10 min.)
- Vienna Airport (15 min.)
- A22 Prague
- A23 Southeast Bypass (A1, A2, A3, A4, A5)
Infrastructure facilities in the immediate vicinity: “Millennium City” (shopping, entertainment, fitness on approximately 42,000 m²); the Danube Island, a recreational paradise (bike and walking paths).
Please note that a familial or economic relationship exists between the agent and the third party involved in this transaction.
Property Details
Property Type:
Office / Practice
Usable Area:
210.00
m2
Available from:
July 2027
Condition:
modernized
Floor:
1st floor
HWB Energy Performance Certificate:
53.60
Price Information
Rent (net):
3129.00
EUR
Rent per m2 (net):
14.90
EUR
Operating Costs (net):
861.00
EUR
Total/Month incl. VAT:
4788.00
EUR
Deposit:
3 - 6 months' gross rent
Commission:
3 BMM plus 20% VAT