DC TOWER - TOP-NOTCH OFFICE SPACE!
Area
588
m²
Nettomiete
23
/ m²
Description
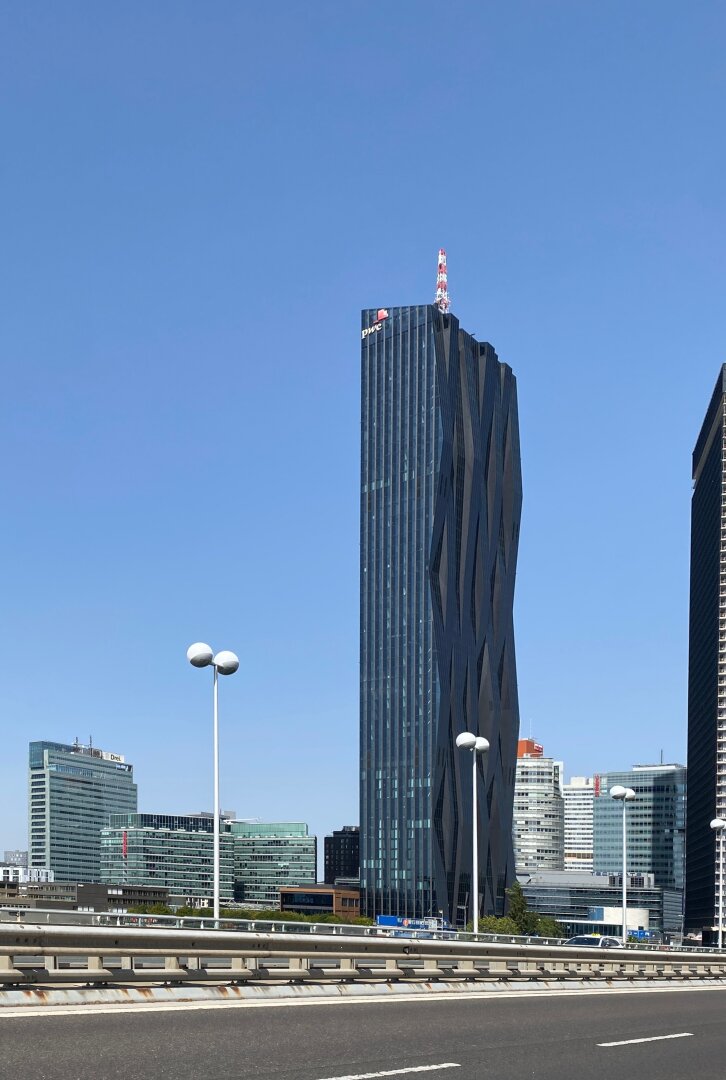
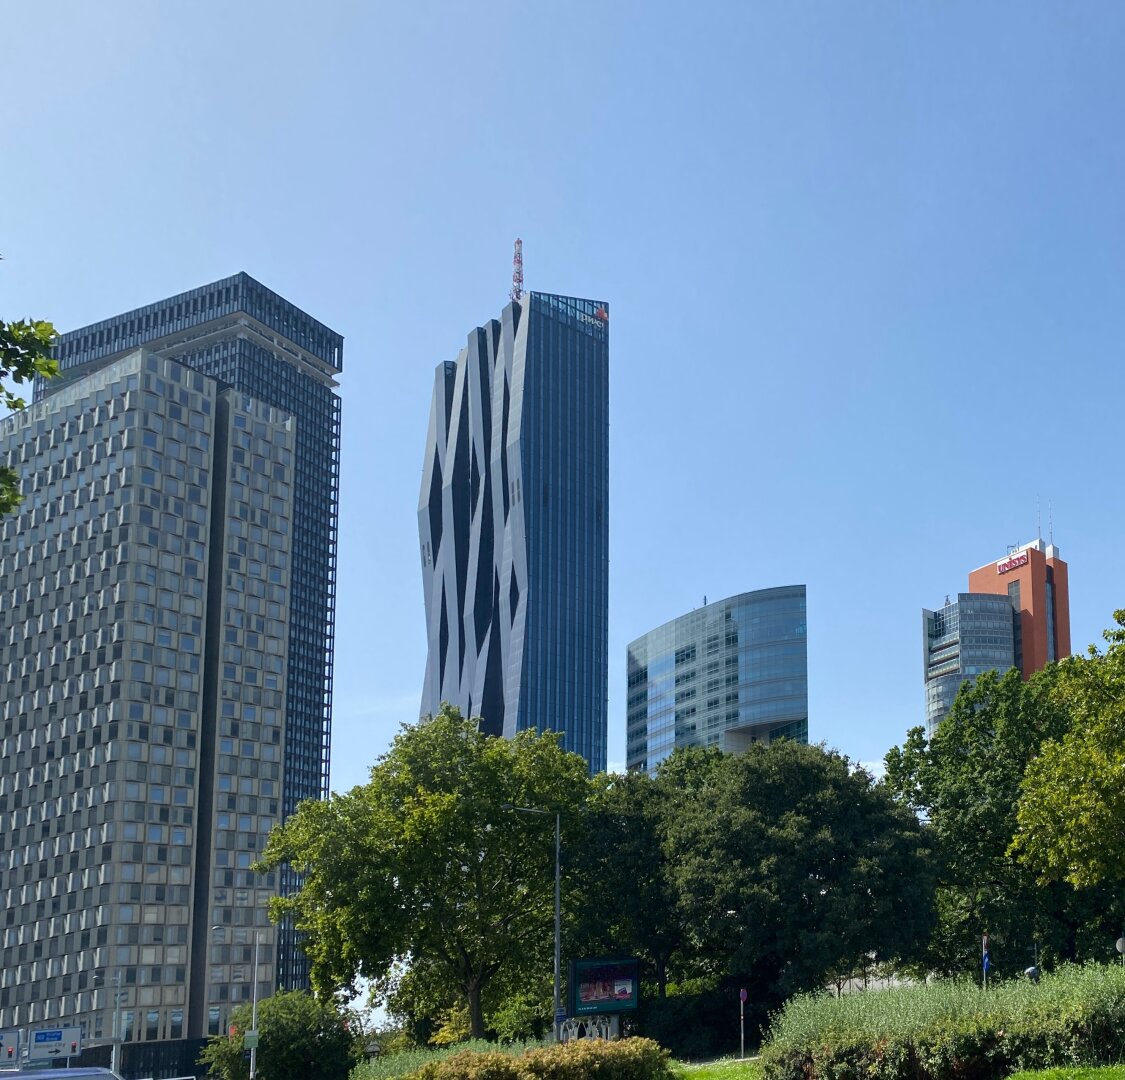
The DC Tower, designed by Dominique Perrault, is a defining feature of the Vienna skyline. At 220 meters, the DC Tower 1 is not only Austria’s tallest building but also a fascinating modern landmark of the city.
Das Hochhaus verfügt über 4 Kellergeschosse, ein Erdgeschoss und ein Zwischengeschoss, sowie 60 Obergeschosse, samt Außenanlagen. Die Grundfläche des Hochhauses beträgt ca. 59 x 25 m, die Gesamthöhe der Fassade erreicht 220 m, die Antenne endet mit einer Oberkante von 250 m. Die südöstliche Fassade weist aufgrund der nach innen bzw. außen geneigten, bandartig zusammengefassten Fassadenflächen unterschiedliche Ausdehnungen auf und prägt die Silhouette des Baukörpers. Die Hauptnutzung in den Obergeschossen sind Hotel, -sowie Büroflächen. Im 57.OG befindet sich das Restaurant 57 mit Bar- + Loungebereich im 58.OG.
Im EG des Hauses befindet sich das Asiatische Restaurant “Ra’mien go”. In den Kellergeschossen befinden sich Garagen-, Lager- und Technikbereiche. Mit VIENNA DC wurde die Chance wahrgenommen, am gegenüberliegenden Donau-Ufer einer der schönsten Altstädte Europas eine “Stadt in der Stadt” zu schaffen.
The “DC Tower 1” was one of the first Austrian office towers to be constructed and equipped in accordance with the European Commission’s energy and sustainability criteria for green buildings. The property is certified under the Leadership in Energy and Environmental Design (LEED) “Platinum” standard.
Completed in 2013, the high-rise is located directly on the Donauinsel, an inner-city recreational area in the Donau City submarket—one of the largest and most attractive locations for office space outside the city center. As a result, it benefits from excellent transportation links and infrastructure.
Available spaces/terms:
21.OG: ca. 588 m² - netto € 23,00/m²/Monat
Betriebskosten: € 7,20/netto/Monat/m² (inkl. Heizung und Kühlung)
Stellplätze: ca. € 220 pro Stellplatz, externe Garage bis ca. € 270 pro Platz DC Tower Garage.
All prices are subject to 20% VAT.
The floor space breakdown includes only office space, excluding the proportionate share of common areas.
Amenities:
- 220-meter building height
- Openable Windows/Ventilation Flaps
- Cooling via Concrete Core Activation
- Intelligente Heiz- und Kühltechnik für ein komfortables Raumklima ohne Zugluft
- Clear ceiling height in offices: 3.00 m
- Clear ceiling height in the hallway: 2.50 m
- Installation grid: 1.40 m
- Doppelboden/Verdeckte Kabelführung
- Raumhohe Glasfassadenelemente mit Blend- und Sichtschutz und Möglichkeit zum Lüften
- Innovatives Beleuchtungskonzept (mit ca. 500 LUX) sowie Anwesenheitssensoren
- Meeting rooms with separate air conditioning
- Sprinkler System Using High-Pressure Fogging
- Smoke Detection System
- Heating via heating surfaces in the facade area
- Glass Parapet
- Residential elevators with destination-call control
- "Green Building" & LEED PLATIN Zertifikat
- Freight elevators
- Loading Yard
Infrastruktur im Haus
- FrontDesk
- Access Control
- ***** Hotel Melia
- Restaurant im 57. Stock
- Regus Business Center im Haus
- John Harris Fitnessstudio mit Wellnessbereich und Panorama Pool direkt im Tower
- Ram'ien To Go und Food Trucks
- E-Mobility-Angebot
- Underground parking garage
Public Transport Connections:
U-Bahn: U1 Station VIC/Kaisermühlen
Bus: 90A, 91A, 92A, 20B, Flughafenbus
Private Transport:
A22 highway access
B8 road access
Vienna Schwechat Airport is about 20 minutes away
Vienna city center is about 10 minutes away
Please note that a familial or economic relationship exists between the agent and the third party involved in this transaction.
The agent acts as a dual agent.
Property Details
Property Type:
Office
Art der Vermarktung:
Rent
Usable Area:
588.00
m2
Available from:
by appointment
Floor:
21. Etage
HWB Energy Performance Certificate:
27.41
Price Information
Rent (net):
13524.00
EUR
Rent per m2 (net):
23.00
EUR
Operating Costs (net):
4233.60
EUR
Total/Month incl. VAT:
21309.12
EUR
Deposit:
3–6 BMM, depending on creditworthiness
Commission:
Three months' gross rent plus 20% VAT.
Features
Location
Downloads
Download Plans