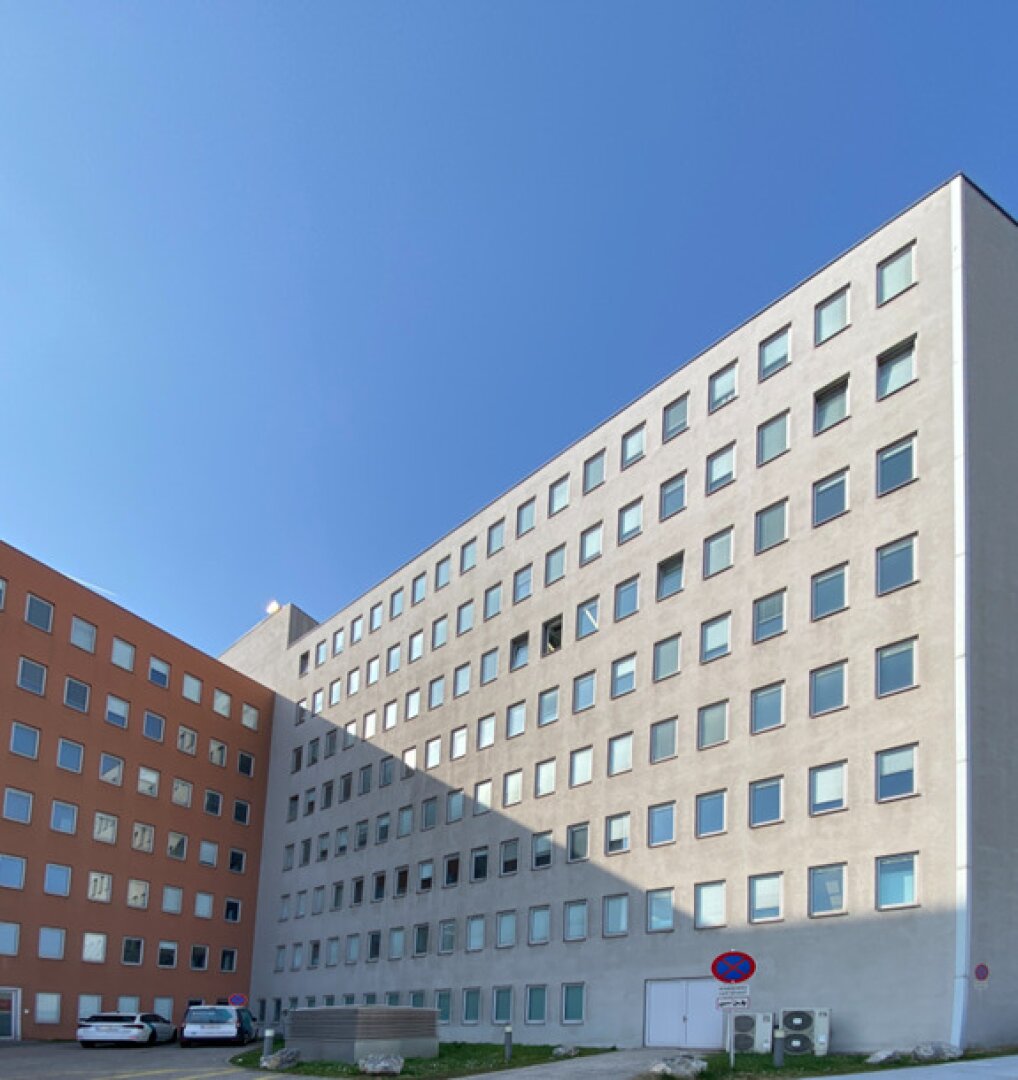
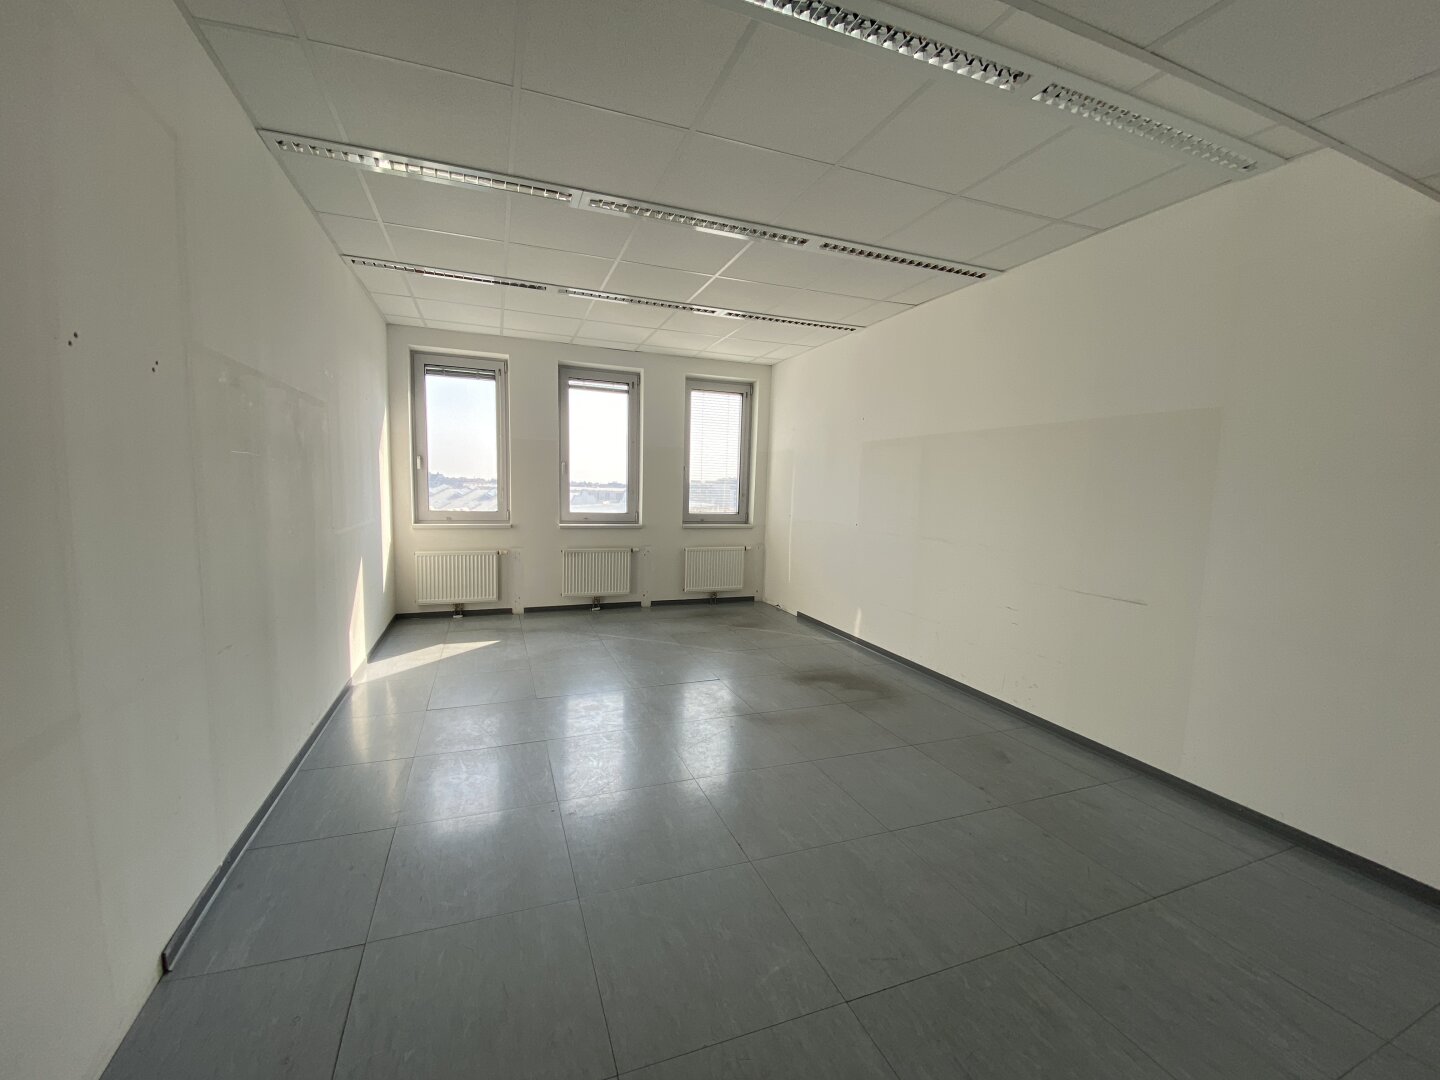
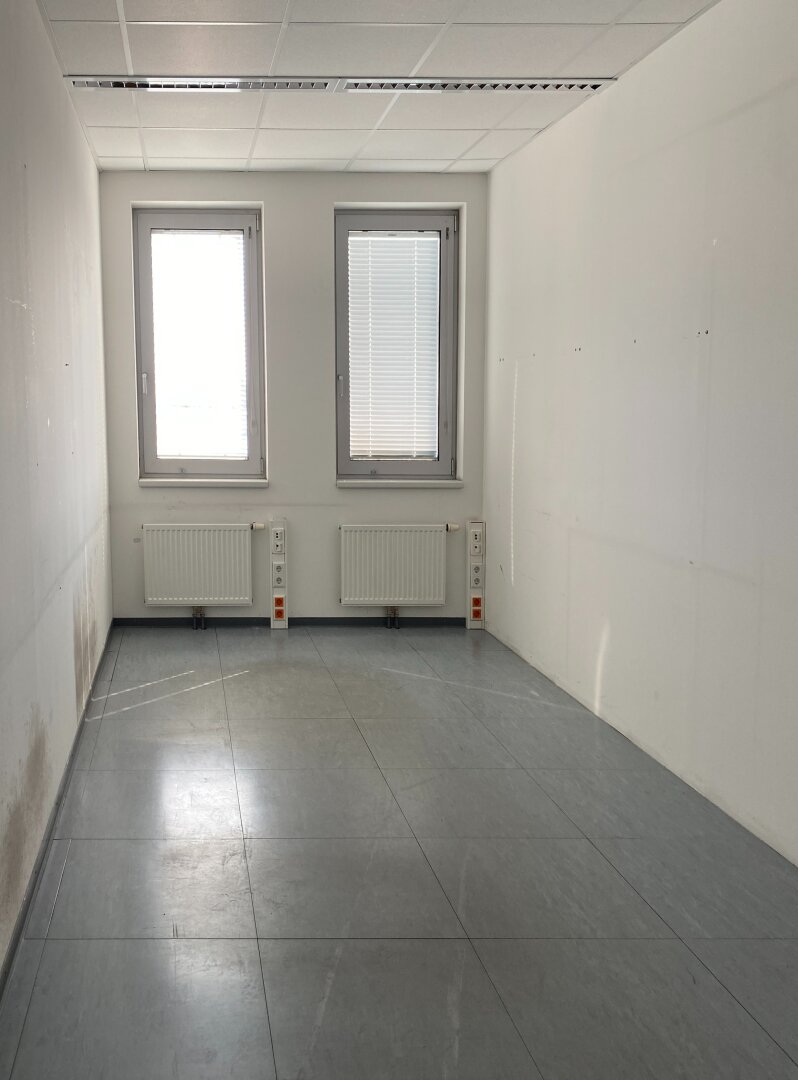
Office and laboratory space on Brehmstraße
732.2
m²
Usable Area
|
€
12.53
/
m2
Description
The Brehmstraße office building is part of the up-and-coming Geiselbergstraße office cluster. In the surrounding area, you’ll find important office amenities such as company cafeterias, bakeries, and a grocery store.
The building features a spacious lobby with two sets of elevators. Access to the rental units is via the foyer with a central entrance.
The floor plans are generally flexible and can be subdivided, allowing for a variety of spatial configurations. The rental unit was partially converted into a laboratory and can therefore also be used for laboratory purposes (up to BSL2).
Parking spaces can be rented in the underground parking garage in the same building complex, subject to availability.
Available Space/Terms:
3rd floor: approx. 567 m² for laboratory use + 4th floor: approx. 167.00 m², total 734.2 m² (including a 9.2% common area surcharge)
Net rent/m²/month: €12.90
Net operating expenses on account/m²/month: €2.95, including heating
Amenities:
- windows that open
- Sun Protection
- Accessibility
- Raised Floor
- partial cooling
- Tea Kitchen
- Elevator
- separate restroom units
- Underground parking garage
Public Transport Connections:
S-Bahn: S7
Tram: 6
Bus: 69A
Private Transport:
Highway access: A23, A4
Road access: B221 (Gürtel)
Vienna Schwechat Airport is about 18 minutes away
Vienna city center is about 15 minutes away
Please note that a familial or economic relationship exists between the agent and the third party involved in this transaction.
The agent acts as a dual agent.
Property Details
Property Type:
Office / Practice
Usable Area:
732.20
m2
Available from:
by appointment
Price Information
Rent (net):
9177.50
EUR
Rent per m2 (net):
12.53
EUR
Operating Costs (net):
2165.89
EUR
Total/Month incl. VAT:
13612.07
EUR
Deposit:
3–6 months' gross rent, depending on creditworthiness
Commission:
Three months' gross rent plus 20% VAT.
Features
Location
Downloads
Download Plans